NOT LISTED FOR SALE

Estimated Value: $166,000 - $193,000

3 Beds
2 Baths
1,222 Sq Ft
$148/Sq Ft Est. Value

Sale Details

Date Sold: April 28, 2017

Current estimated payment $1,071 / mo

40 Days on Market

Highlights

  • Traditional Architecture
  • Stainless Steel Appliances
  • Central Heating and Cooling System
  • Wrap Around Porch
  • 2 Car Attached Garage
  • Ceiling Fan

About This Home

As of April 2017

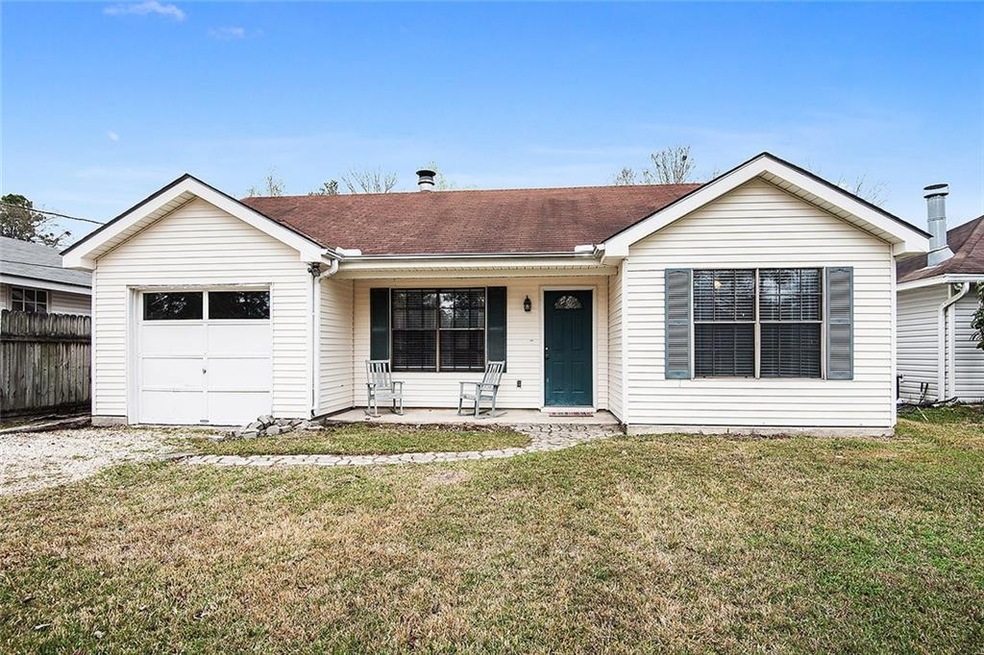
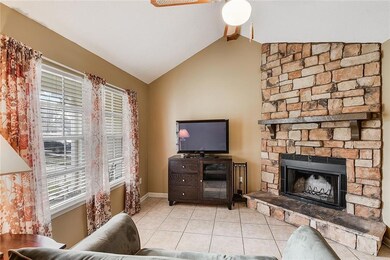
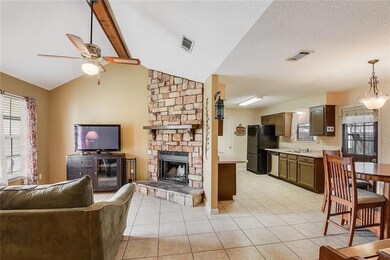
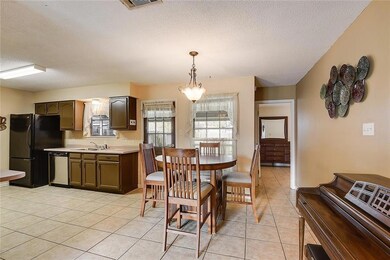
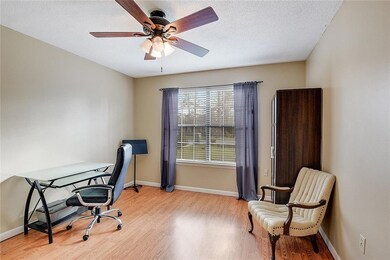
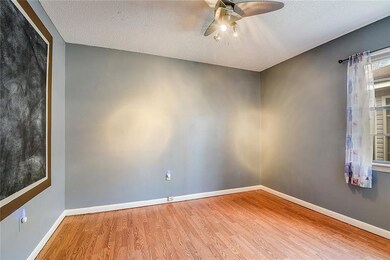
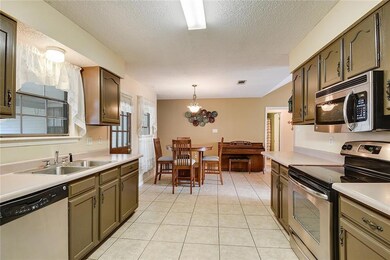
Move-in ready home in Slidell High School district. A/C is one year old with transferable warranty, fenced in yard with large covered patio for entertaining. The kitchen includes stainless steel stove, dishwasher, and microwave. Flood zone C, convenient to shopping with a country feel. All hard flooring, ceiling fans, wood burning fireplace, lots of natural light throughout.

Co-Listed By

ELIZABETH PEAK

ERA Top Agent Realty License #995683409
Last Buyer's Agent

DANA RESTER

Fiorella Avenue Realty License #995681112

Home Details

Home Type

  • Single Family

Lot Details

  • Lot Dimensions are 50x135
  • Fenced
  • Rectangular Lot
  • Property is in very good condition

Parking

  • 2 Car Attached Garage

Home Design

  • Traditional Architecture
  • Slab Foundation
  • Shingle Roof

Interior Spaces

  • 1,222 Sq Ft Home
  • Property has 1 Level
  • Ceiling Fan
  • Wood Burning Fireplace
  • Washer and Dryer Hookup

Kitchen

  • Oven
  • Range
  • Microwave
  • Dishwasher
  • Stainless Steel Appliances

Bedrooms and Bathrooms

  • 3 Bedrooms
  • 2 Full Bathrooms

Schools

  • SHS High School

Utilities

  • Central Heating and Cooling System
  • Treatment Plant

Additional Features

  • Wrap Around Porch
  • Outside City Limits

Community Details

  • Ozone Woods Subdivision

Listing and Financial Details

  • Assessor Parcel Number 704602418JayST

Home Details

Home Type

Single Family

Lot Details

7,100 Sq Ft Lot

Listing Details

  • Property Sub Type: Detached
  • Prop. Type: Residential
  • Lot Size: 50x135
  • Co List Office Mls Id: KWSG01
  • Co List Office Phone: (985) 649-6333
  • Subdivision Name: Ozone Woods
  • Directions: Turn from Thompson Rd onto Jay St
  • Architectural Style: Traditional
  • Unit Levels: One
  • New Construction: No
  • Property Attached Yn: No
  • Building Stories: 1
  • Year Built Details: 32
  • Property Sub Type Additional: Detached,Single Family Residence
  • Special Features: None
  • Stories: 1

Interior Features

  • Spa Features: None
  • Private Spa: No
  • Appliances: Dishwasher, Microwave, Oven, Range
  • Full Bathrooms: 2
  • Total Bedrooms: 3
  • Fireplace Features: Wood Burning
  • Fireplace: Yes
  • Interior Amenities: Ceiling Fan(s), Pantry, Stainless Steel Appliances
  • Living Area: 1222.0

Exterior Features

  • Lot Features: Outside City Limits, Rectangular Lot
  • Pool Features: None
  • Home Warranty: No
  • Exterior Features: Fence
  • Foundation Details: Slab
  • Patio And Porch Features: Covered, Oversized
  • Property Condition: Very Good Condition, Resale
  • Roof: Shingle

Garage/Parking

  • Parking Features: Attached, One Space, Two Spaces

Utilities

  • Laundry Features: Washer Hookup, Dryer Hookup
  • Cooling: Central Air, 1 Unit
  • Cooling Y N: Yes
  • Heating: Central
  • Heating Yn: Yes
  • Sewer: Treatment Plant
  • Water Source: Public

Condo/Co-op/Association

  • Association: No

Schools

  • High School: SHS

Lot Info

  • Parcel #: 704602418JayST
  • ResoLotSizeUnits: Acres

Ownership History

We collect this data history from publicly available records. To have your information removed, we recommend requesting removal directly through your county’s website.

Date Name Owned For Owner Type

Purchase Details

Listed on
Feb 16, 2017
Closed on
Apr 28, 2017
Sold by
Bought by
Buyer's Agent
DANA RESTER
Fiorella Avenue Realty
List Price
$130,500
Current Estimated Value
$180,555

Home Financials for this Owner

Home Financials are based on the most recent Mortgage that was taken out on this home.
Avg. Annual Appreciation
4.01%
Original Mortgage
$126,767
Interest Rate
0.0414%
Mortgage Type
FHA

Purchase Details

Closed on
Mar 27, 2009
Sold by
Bought by
Source: Public Records
Create a Home Valuation Report for This Property
The Home Valuation Report is an in-depth analysis detailing your home's value as well as a comparison with similar homes in the area

Purchase History

We collect this data history from publicly available records. To have your information removed, we recommend requesting removal directly through your county’s website.

Date Buyer Sale Price Title Company
$125,500 Camellia Title
$118,000 Mahony Title & Land Services
Source: Public Records

Mortgage History

We collect this data history from publicly available records. To have your information removed, we recommend requesting removal directly through your county’s website.

Date Status Borrower Loan Amount
Open $126,767
Source: Public Records

Property History

We collect this data history from publicly available records. To have your information removed, we recommend requesting removal directly through your county’s website.

Date Event Price List to Sale Price per Sq Ft
04/28/2017 04/28/17 Sold -- -- --
03/29/2017 03/29/17 Pending -- -- --
02/16/2017 02/16/17 For Sale $130,500 -- $107 / Sq Ft
Source: ROAM MLS

Tax History

We collect this data history from publicly available records. To have your information removed, we recommend requesting removal directly through your county’s website.

Year Tax Paid Tax Assessment Tax Assessment Total Assessment is a certain percentage of the fair market value that is determined by local assessors to be the total taxable value of land and additions on the property. Land Improvement
2025 $1,039 $15,459 $2,250 $13,209
2024 $1,039 $15,459 $2,250 $13,209
2023 $1,080 $11,590 $1,500 $10,090
2022 $63,486 $11,590 $1,500 $10,090
2021 $634 $11,590 $1,500 $10,090
2020 $631 $11,590 $1,500 $10,090
2019 $1,580 $10,265 $750 $9,515
2018 $1,586 $10,265 $750 $9,515
2017 $1,157 $7,372 $750 $6,622
2016 $1,183 $7,372 $750 $6,622
2015 $57 $7,611 $1,600 $6,011
2014 $56 $7,611 $1,600 $6,011
2013 -- $7,611 $1,600 $6,011
Source: Public Records

Agents Affiliated with this Home

  • Section Image
  • Section Image
See All Agents

Map

Source: ROAM MLS

MLS Number: 2091872

APN: 103791

Your Personal Tour Guide

Ask me questions while you tour the home.