Estimated Value: $271,000 - $410,000

2 Beds
2 Baths
1,440 Sq Ft
$218/Sq Ft Est. Value

Sale Details

Date Sold: March 24, 2025

Current estimated payment $2,375 / mo

33 Days on Market

Highlights

  • Open Floorplan
  • Vaulted Ceiling
  • Granite Countertops
  • Robert B Sewell Elementary School Rated A
  • Traditional Architecture
  • Community Pool

About This Home

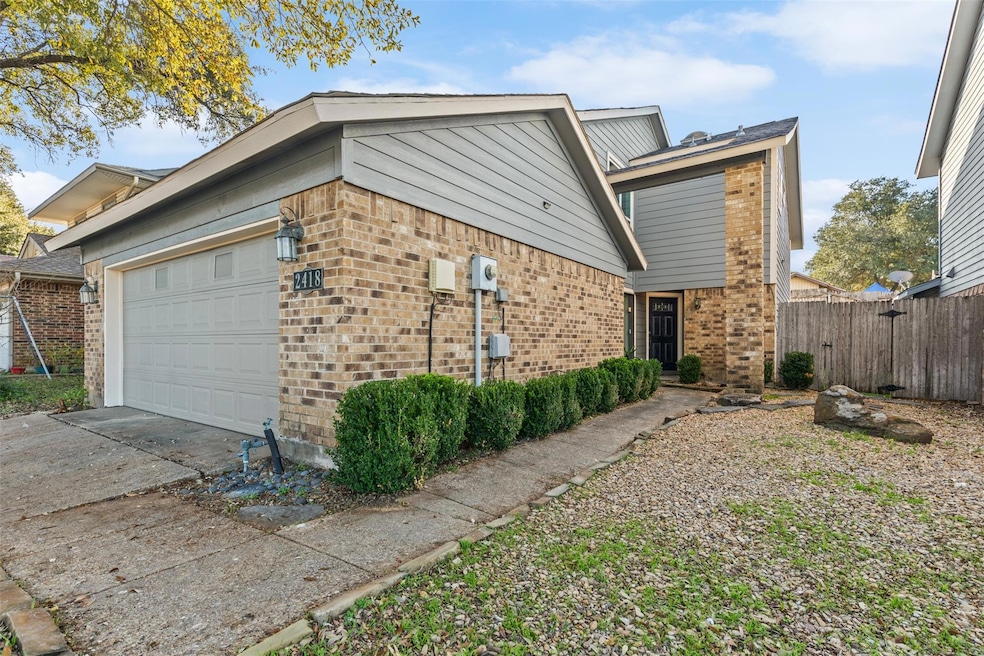
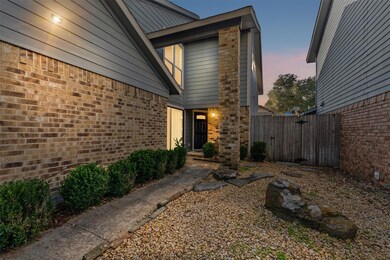
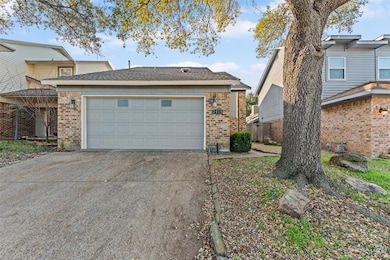
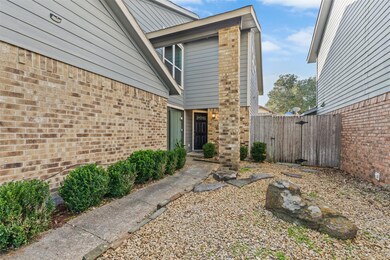
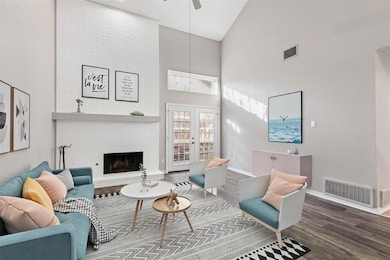
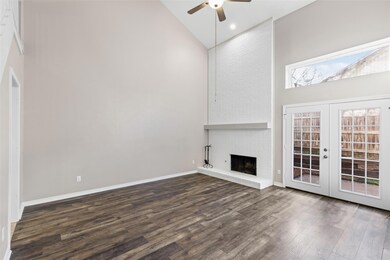
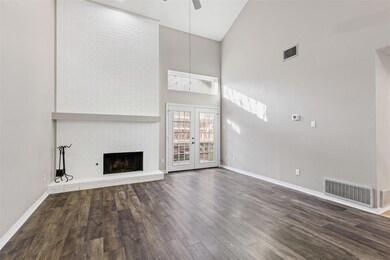
*SELLER OFFERING $5,000 TOWARDS BUYERS CLOSING COSTS* Welcome to this beautifully updated 2-bedroom, 2-bath home that perfectly combines comfort and modern style. Step inside to discover new tile and laminate flooring throughout, enhancing the home's contemporary feel. The living room boasts vaulted ceilings and a stunning floor-to-ceiling fireplace, creating an inviting and spacious atmosphere. Just off the master bedroom, you'll find a versatile office nook, ideal for working from home.
This home has been thoughtfully upgraded, with a roof and siding replacement in 2021, a new water heater installed in 2020, and updates to the AC system. In 2022, the property received new windows, a smart thermostat, and exterior doors, along with the installation of an EV car charger for added convenience. LED canned lights have been installed for energy efficiency, and the exterior was freshly painted in 2023, adding to the home’s curb appeal.
The kitchen and dining area feature stylish tile flooring and a host of updates, providing a modern and functional space for cooking and entertaining. Both bathrooms have been remodeled, with the secondary bath updated in 2023 and the master bath completed in 2024, showcasing high-quality finishes and thoughtful design.
This home is ideally located within a community that offers access to a pool and is in proximity to two excellent schools. A highly-rated K-8 school is situated less than a quarter mile away, directly across the street from the subdivision, while the local high school is less than a mile from your doorstep.
The neighborhood is in close proximity to major highways, facilitating convenient commutes, and a variety of shopping and dining options.

Last Agent to Sell the Property

Danielle Watkins

CENTURY 21 Judge Fite Co. Brokerage Phone: 972-270-2100 License #0790655 Listed on: 01/02/2025

CENTURY 21 Judge Fite Co.

Last Buyer's Agent

Josh Correa

Coldwell Banker Realty License #0724723

Coldwell Banker Realty

Range of Values:

--
Value Increase
--
Percent Increase
--
Adjusted for Inflation
Collateral Analytics

Collateral Analytics Collateral Analytics AVMs (Automated Valuation Model) employ a number of statistical approaches combined with neighborhood-specific comparable selection guarantees the most up-to-date and precise valuations.

Not Available

Collateral Analytics does not have data for the current month. Please view the chart for historical values.

ICE

ICE Mortgage Technology ICE Mortgage Technology’s AVM (Automated Valuation Model) is a state-of-the-art online residential property valuation tool that provides a quick and accurate estimate of the value of almost any home in the U.S.

Not Available

ICE Mortgage Technology does not have data for the current month. Please view the chart for historical values.

First American

First American First American Data & Analytics’ next-generation AVM combines unrivaled data assets with a blended ensemble of valuation models to produce highly accurate, reliable valuations you can trust.

Not Available

First American does not have data for the current month. Please view the chart for historical values.

Quantarium

Quantarium Quantarium’s valuation service, repeatedly proven the industry’s most accurate and comprehensive, is supercharged with a self-learning and auto-tuning AI engine that continually becomes smarter and more accurate as it processes daily inputs from the industry’s leading RE data lake.

Not Available

Quantarium does not have data for the current month. Please view the chart for historical values.

Average Value
Not Available
List Price
Sold Price
Create a Home Valuation Report for This Property
The Home Valuation Report is an in-depth analysis detailing your home's value as well as a comparison with similar homes in the area

Home Details

Home Type

  • Single Family

Est. Annual Taxes

  • $7,180

Year Built

  • Built in 1983

Lot Details

  • 3,528 Sq Ft Lot
  • Property is Fully Fenced
  • Wood Fence
  • Landscaped
  • Interior Lot
  • Back Yard

HOA Fees

  • $25 Monthly HOA Fees

Parking

  • 2 Car Attached Garage
  • Electric Vehicle Home Charger
  • Parking Accessed On Kitchen Level
  • Front Facing Garage

Home Design

  • Traditional Architecture
  • Brick Exterior Construction
  • Slab Foundation
  • Composition Roof

Interior Spaces

  • 1,440 Sq Ft Home
  • 2-Story Property
  • Open Floorplan
  • Vaulted Ceiling
  • Skylights
  • Decorative Lighting
  • Wood Burning Fireplace
  • Window Treatments
  • Laminate Flooring

Kitchen

  • Electric Oven
  • Electric Range
  • Microwave
  • Dishwasher
  • Granite Countertops

Bedrooms and Bathrooms

  • 2 Bedrooms
  • Walk-In Closet
  • 2 Full Bathrooms

Laundry

  • Dryer
  • Washer

Outdoor Features

  • Patio
  • Front Porch

Schools

  • Choice Of Elementary And Middle School
  • Choice Of High School

Utilities

  • Central Heating and Cooling System

Listing and Financial Details

  • Legal Lot and Block 4 / 13
  • Assessor Parcel Number 26047000130040000

Community Details

Overview

  • Association fees include management, ground maintenance
  • Brentwood Place Community Assoc. Association
  • Brentwood Place Ph 01 Subdivision

Recreation

  • Community Playground
  • Community Pool
  • Park

Home Details

Home Type

Single Family

Est. Annual Taxes

$7,180

Year Built

Built in 1983

Lot Details

3,528 Sq Ft Lot

HOA Fees

$25 per month

Parking

2

Listing Details

  • OWNERNAME: Tereso Cruz Zetino & Shana Trinh
  • Property Type: Residential
  • Property Sub Type: Single Family Residence
  • Architectural Style: Traditional, Detached
  • Unit Levels: Two
  • Year Built Details: Preowned
  • Attribution Contact: 972-270-2100
  • Co List Office Mls Id: CEJF25
  • Structure Type: House
  • HumanModifiedYN: No
  • UniversalParcelId: urn:reso:upi:2.0:US:48113:26047000130040000
  • Special Features: VirtualTour
  • Year Built: 1983

Interior Features

  • Square Footage: 1440.0
  • Windows: Skylight(s), Window Coverings
  • Fireplace Features: Wood Burning
  • Interior Amenities: Decorative/Designer Lighting Fixtures, Granite Counters, Open Floorplan, Vaulted Ceiling(s), Walk-In Closet(s)
  • Flooring: Laminate
  • Appliances: Dryer, Dishwasher, Electric Oven, Electric Range, Microwave, Refrigerator, Washer
  • Basement YN: No
  • Fireplaces: 1

Beds/Baths

  • Full Bathrooms: 2
  • Total Bedrooms: 2

Exterior Features

  • Foundation: Slab
  • Community Features: Playground, Park, Pool, Sidewalks
  • Fencing: Back Yard, Full, Wood
  • Roof: Composition
  • Construction Materials: Brick
  • Pool Features: None, Community
  • Waterfront: No
  • Patio And Porch Features: Front Porch, Patio

Garage/Parking

  • Cooling System: Central Air
  • Garage Spaces: 2.0
  • Total Covered Spaces: 2.0
  • Parking Features: Electric Vehicle Charging Station(s), Garage Faces Front, Garage, Kitchen Level
  • Attached Garage YN: Yes
  • GarageYN: Yes

Utilities

  • Sewer: Public Sewer
  • Heating: Central
  • LaundryFeatures: Washer Hookup, Electric Dryer Hookup
  • Utilities: Electricity Connected, Sewer Available, Water Available
  • Heating Yn: Yes

Condo/Co-op/Association

  • HOA Fee Includes: Association Management, Maintenance Grounds
  • Association Fee: 300.0
  • Association Fee Frequency: Annually
  • Association Name: Brentwood Place Community Assoc.

Schools

  • Elementary School: Choice Of School
  • High School: Choice Of School
  • Junior High Dist: Garland ISD

Lot Info

  • PropertyAttachedYN: No
  • Lot Features: Interior Lot, Landscaped
  • Lot Size Units: Acres
  • Lot Size Area: 0.081
  • Parcel Number: 26047000130040000
  • Lot Size Acres: 0.081
  • Lot Size Sq Ft: 3528.36

Building Info

  • Year Built: 1983
  • SeniorCommunityYN: No

Tax Info

  • TaxBlock: 13
  • Tax Lot: 4
  • Tax Annual Amount: 7180.0

MLS Schools

  • MiddleOrJuniorSchool: Choice Of School

Ownership History

We collect this data history from publicly available records. To have your information removed, we recommend requesting removal directly through your county’s website.

Date Name Owned For Owner Type

Purchase Details

Closed on
Mar 24, 2025
Sold by
Zetino Tereso and Trinh Shana
Bought by
Current Estimated Value
$313,258

Home Financials for this Owner

Home Financials are based on the most recent Mortgage that was taken out on this home.
Original Mortgage
$301,000
Outstanding Balance
$297,062
Interest Rate
6.89%
Mortgage Type
New Conventional
Estimated Equity
$16,196

Purchase Details

Closed on
Jul 30, 2021
Sold by
Himel Ramon
Bought by
Trinh Shana and Zetino Tereso Cruz

Home Financials for this Owner

Home Financials are based on the most recent Mortgage that was taken out on this home.
Original Mortgage
$230,860
Interest Rate
2.93%
Mortgage Type
New Conventional

Purchase Details

Closed on
Dec 16, 2002
Sold by
Lemoine Renee M
Bought by
Himel Ramon

Home Financials for this Owner

Home Financials are based on the most recent Mortgage that was taken out on this home.
Original Mortgage
$94,500
Interest Rate
5.31%
Mortgage Type
Purchase Money Mortgage

Purchase Details

Closed on
Jul 24, 2002
Sold by
Schmer Michelle D
Bought by
Lemoine Renee M

Purchase Details

Closed on
Nov 13, 1998
Sold by
Morris Brent W and Ledet Morris Karla J
Bought by
Lemoine Renee M and Schmer Michelle D
Source: Public Records

Home Values in the Area

Source: Public Records

Average Home Value in this Area


Source: Public Records

Agents Specializing in Village, TX

See All Agents

Purchase History

We collect this data history from publicly available records. To have your information removed, we recommend requesting removal directly through your county’s website.

Date Buyer Sale Price Title Company
-- Designated Title
Trinh Shana -- None Available
Himel Ramon -- --
Lemoine Renee M -- --
Source: Public Records

Mortgage History

We collect this data history from publicly available records. To have your information removed, we recommend requesting removal directly through your county’s website.

Date Status Borrower Loan Amount
Open $301,000
Previous Owner Trinh Shana $230,860
Previous Owner Himel Ramon $94,500
Source: Public Records

Property History

We collect this data history from publicly available records. To have your information removed, we recommend requesting removal directly through your county’s website.

Date Event Price List to Sale Price per Sq Ft
03/24/2025 03/24/25 Sold -- -- --
02/07/2025 02/07/25 Pending -- -- --
02/03/2025 02/03/25 Price Changed $315,000 -1.6% $219 / Sq Ft
01/17/2025 01/17/25 Price Changed $320,000 -5.3% $222 / Sq Ft
01/04/2025 01/04/25 For Sale $338,000 -- $235 / Sq Ft
Source: North Texas Real Estate Information Systems (NTREIS)

Tax History

We collect this data history from publicly available records. To have your information removed, we recommend requesting removal directly through your county’s website.

Year Tax Paid Tax Assessment Tax Assessment Total Assessment is a certain percentage of the fair market value that is determined by local assessors to be the total taxable value of land and additions on the property. Land Improvement
2026 $7,562 $310,870 $50,000 $260,870
2025 $7,562 $315,790 $50,000 $265,790
2024 $6,650 $315,790 $50,000 $265,790
2023 $6,650 $243,740 $40,000 $203,740
2022 $5,993 $243,740 $40,000 $203,740
2021 $4,766 $181,240 $35,000 $146,240
2020 $4,831 $181,240 $35,000 $146,240
2019 $4,743 $168,120 $35,000 $133,120
2018 $4,373 $155,000 $35,000 $120,000
2017 $3,499 $124,120 $21,000 $103,120
2016 $3,499 $124,120 $21,000 $103,120
2015 $1,213 $117,870 $21,000 $96,870
2014 $1,213 $95,370 $21,000 $74,370
Source: Public Records

Agents Affiliated with this Home

  • Section Image
  • Section Image
See All Agents

Map

Source: North Texas Real Estate Information Systems (NTREIS)

MLS Number: 20808815

North Texas Real Estate Information Systems (NTREIS)

APN: 26047000130040000

Your Personal Tour Guide

Ask me questions while you tour the home.