
Lacie Packard
Keller Williams Realty Sioux Falls
(605) 501-6219
156 Total Sales
15 in Southeast Sioux Falls
$205K - $570K Price Range
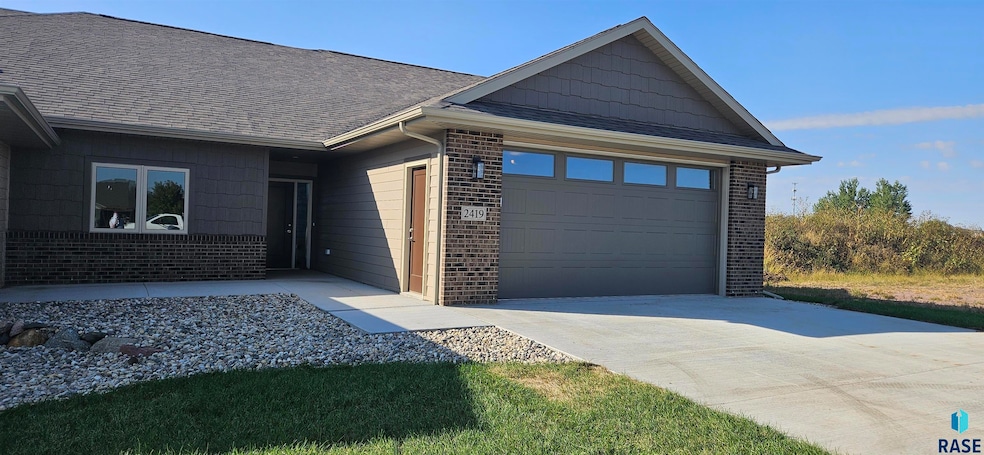
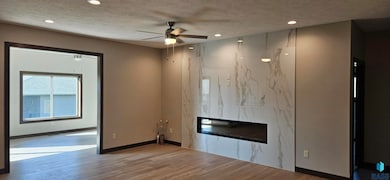
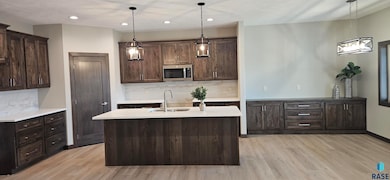
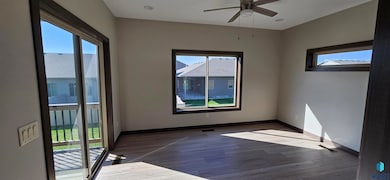
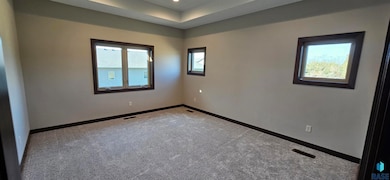
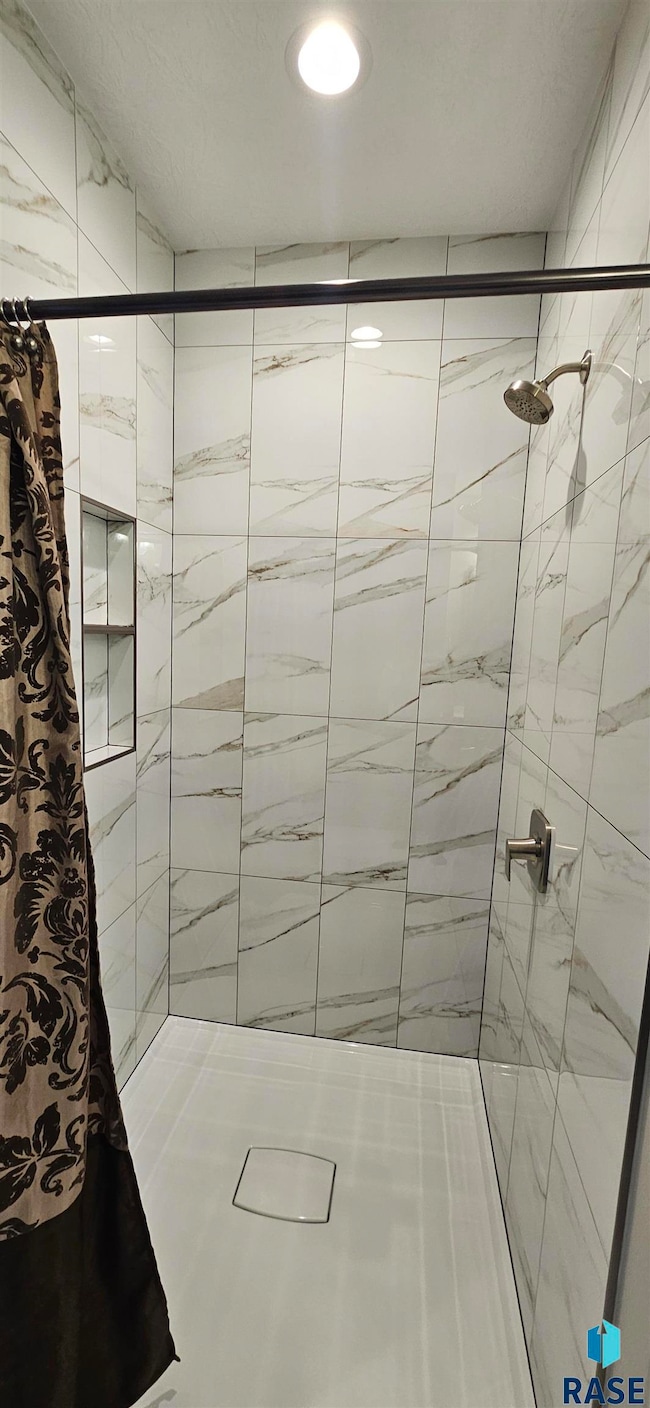
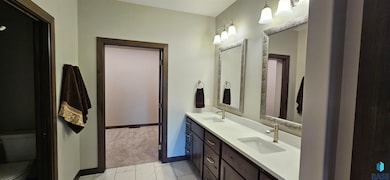
Beautiful Ranch Style Twin home by Joshua Inc. NO STEP ENTRY, 2 Bedroom, 2 Bath, 9' ceilings, Living room with an electric fireplace. Huge kitchen, Quartz counter tops, Corner Pantry, Spacious dining area with a built-in buffet. Dakota Kitchen & Bath cabinets, Door to 13 x 10 covered Deck. Primary bedroom with a trayed ceiling, (walk-in closet doubles as a storm room-Concrete walls), 3/4 bathroom-2 sinks-water closet-tiled shower. Main floor laundry. High Eff furnace, Electric water heater. 2 Stall garage, Roughed in for Garage Heater. HOA =$155/mo Lawn Mowing, snow removal, garbage, lawn fertilizer, fall sprinkler blow-out. Paid quarterly.
Last Agent to Sell the Property
Berkshire Hathaway HomeServices Midwest Realty - Sioux Falls Listed on: 09/24/2025
Lacie Packard
Keller Williams Realty Sioux Falls
(605) 501-6219
156 Total Sales
15 in Southeast Sioux Falls
$205K - $570K Price Range
Zach Walters
Vylla Home
(605) 653-2236
48 Total Sales
6 in Southeast Sioux Falls
$320K - $583K Price Range
Melanie Schreiber
Amy Stockberger Real Estate
(605) 501-6303
83 Total Sales
7 in Southeast Sioux Falls
$240K - $490K Price Range
Karen Bankowski
Hegg, REALTORS
(605) 250-3215
115 Total Sales
28 in Southeast Sioux Falls
$250K - $2.8M Price Range
Allison Moses
Falls Real Estate
(605) 636-2732
109 Total Sales
2 in Southeast Sioux Falls
$272K - $285K Price Range
Jim Pieper
JP REAL ESTATE
(605) 956-4163
363 Total Sales
3 in Southeast Sioux Falls
$214K - $235K Price Range
We collect this data history from publicly available records. To have your information removed, we recommend requesting removal directly through your county’s website.
| Date | Event | Price | List to Sale | Price per Sq Ft |
|---|---|---|---|---|
| 12/10/2025 12/10/25 | Sold | $480,000 | -2.0% | $269 / Sq Ft |
| 11/07/2025 11/07/25 | Pending | -- | -- | -- |
| 09/26/2025 09/26/25 | For Sale | $489,900 | -- | $274 / Sq Ft |
Seller's Agent in 2025
Greg Kneip
Berkshire Hathaway HomeServices Midwest Realty - Sioux Falls
(605) 728-9200
29 in this area
76 Total Sales
Buyer's Agent in 2025
John Anderson
Hegg, REALTORS
(605) 366-3238
39 in this area
128 Total Sales
Source: REALTOR® Association of the Sioux Empire
MLS Number: 22507384
Disclaimer: Certain information contained herein is derived from information provided by parties other than Homes.com. All information provided is deemed reliable, but is not guaranteed to be accurate and should be independently verified.
The data relating to real estate for sale on this web site comes in part from the Internet Data Exchange Program of the REALTOR® Association of the Sioux Empire, Inc., Multiple Listing Service. Real estate listings held by brokerage firms other than Ten-X are marked with the Internet Data Exchange™ logo or the Internet Data Exchange thumbnail logo (a little black house) and detailed information about them includes the name of the listing brokers.
Information is deemed reliable but not guaranteed.
Copyright 2026 REALTOR® Association of the Sioux Empire, Inc., Inc. Multiple Listing Service. All rights reserved.
Ask me questions while you tour the home.