
Chardae Eduruke
Real Broker LLC
(302) 214-6184
88 Total Sales
2 in Georgetown
$45K - $265K Price Range


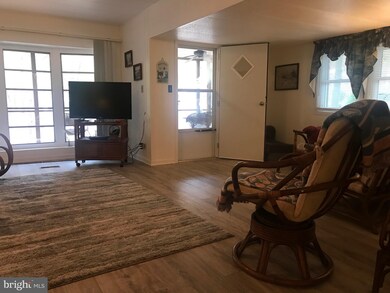

NO LOT RENT-This well-kept manufactured home with improvements feels more like a double wide and is move in ready in the Community of Avalon Park. Enjoy the morning coffee or afternoon happy hour in the screened-in wrap around porch, perfect for entertaining family and friends. The master bedroom has half-a-bath, the main bathroom in the hallway has double sinks, a tub and there is also an outdoor shower. The fourth room can be used as a den or office. Laminate floors in the social areas of the house and carpeting in the bedrooms. HOA includes community well water. Approximately 15 miles to Rehoboth Beach Boardwalk and 12 miles to the Cape Henlopen State Park.
Last Agent to Sell the Property
(302) 645-6661 luz.escobar@penfedrealty.com Berkshire Hathaway HomeServices PenFed Realty License #RS-0023485 Listed on: 11/17/2021
Chardae Eduruke
Real Broker LLC
(302) 214-6184
88 Total Sales
2 in Georgetown
$45K - $265K Price Range
Martina McCrea
Compass
(443) 526-7849
82 Total Sales
1 in Georgetown
$71,000 Price
Kate Lewis
Keller Williams Realty
(302) 240-1173
67 Total Sales
3 in Georgetown
$230K - $445K Price Range
Marco Smith
Worthington Realty Group, LLC
(443) 727-1736
114 Total Sales
1 in Georgetown
$265,000 Price
Stacie Burris
Douglas Realty, LLC
(302) 289-8533
45 Total Sales
1 in Georgetown
$325,000 Price
Chris Burgos
Keller Williams Realty Central-Delaware
(856) 856-2815
46 Total Sales
1 in Georgetown
$345,000 Price
We collect this data history from publicly available records. To have your information removed, we recommend requesting removal directly through your county’s website.
| Date | Buyer | Sale Price | Title Company |
|---|---|---|---|
| $162,000 | Bonnie M Benson Pa |
We collect this data history from publicly available records. To have your information removed, we recommend requesting removal directly through your county’s website.
| Date | Event | Price | List to Sale | Price per Sq Ft |
|---|---|---|---|---|
| 03/11/2022 03/11/22 | Sold | $162,000 | -10.0% | -- |
| 01/24/2022 01/24/22 | Pending | -- | -- | -- |
| 11/17/2021 11/17/21 | For Sale | $180,000 | -- | -- |
We collect this data history from publicly available records. To have your information removed, we recommend requesting removal directly through your county’s website.
| Year | Tax Paid | Tax Assessment Tax Assessment Total Assessment is a certain percentage of the fair market value that is determined by local assessors to be the total taxable value of land and additions on the property. | Land | Improvement |
|---|---|---|---|---|
| 2025 | $495 | $10,500 | $1,250 | $9,250 |
| 2024 | $544 | $10,500 | $1,250 | $9,250 |
| 2023 | $543 | $10,500 | $1,250 | $9,250 |
| 2022 | $534 | $10,500 | $1,250 | $9,250 |
| 2021 | $414 | $10,500 | $1,250 | $9,250 |
| 2020 | $395 | $10,500 | $1,250 | $9,250 |
| 2019 | $393 | $10,500 | $1,250 | $9,250 |
| 2018 | $397 | $10,500 | $0 | $0 |
| 2017 | $400 | $10,500 | $0 | $0 |
| 2016 | $353 | $10,500 | $0 | $0 |
| 2015 | $364 | $10,500 | $0 | $0 |
| 2014 | $358 | $10,500 | $0 | $0 |
Seller's Agent in 2022
LUZ ESCOBAR
BHHS PenFed (actual)
(302) 260-2080
72 Total Sales
MK
Buyer's Agent in 2022
Michelle Kelly
Keller Williams Realty
(302) 228-4542
31 Total Sales
Source: Bright MLS
MLS Number: DESU2009614
Disclaimer: Certain information contained herein is derived from information provided by parties other than Homes.com. All information provided is deemed reliable, but is not guaranteed to be accurate and should be independently verified.
The data relating to real estate for sale on this website appears in part through the BRIGHT Internet Data Exchange program, a voluntary cooperative exchange of property listing data between licensed real estate brokerage firms, and is provided by BRIGHT through a licensing agreement.
Listing information is from various brokers who participate in the Bright MLS IDX program and not all listings may be visible on the site.
The property information being provided on or through the website is for the personal, non-commercial use of consumers and such information may not be used for any purpose other than to identify prospective properties consumers may be interested in purchasing.
Some properties which appear for sale on the website may no longer be available because they are for instance, under contract, sold or are no longer being offered for sale.
Property information displayed is deemed reliable but is not guaranteed.
Copyright 2026 Bright MLS, Inc.
Ask me questions while you tour the home.