36366 W Old Gate Dr Georgetown, DE 19947
Georgetown AreaEstimated payment $2,847/month
Highlights
- Fitness Center
- Pond View
- Rambler Architecture
- New Construction
- Clubhouse
- 1 Fireplace
About This Home
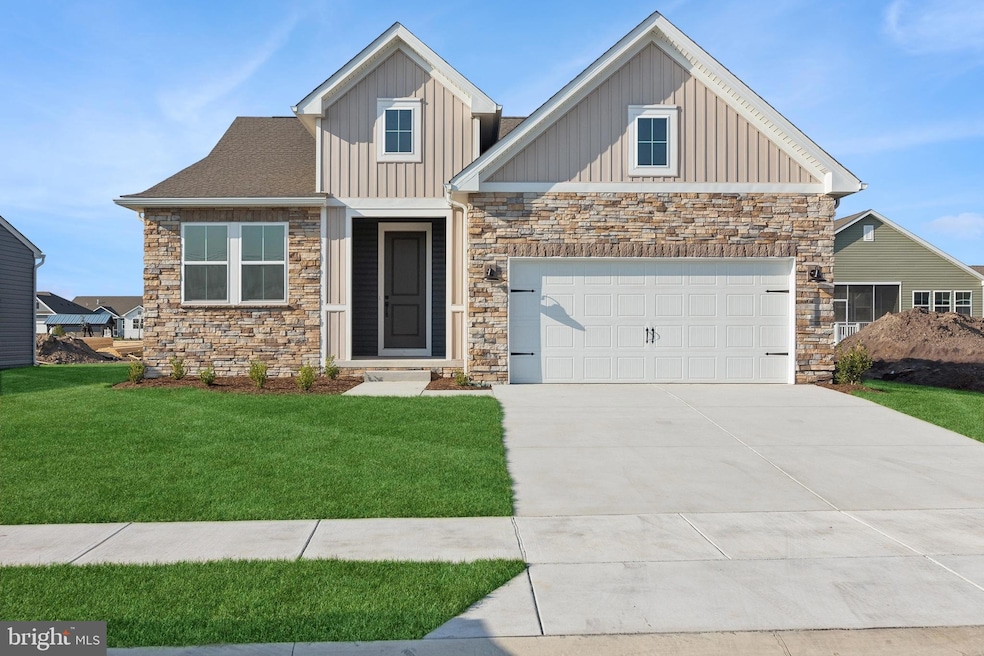
This a TBB Home. The Azalea III offers a beautifully balanced single-level layout featuring 3 bedrooms, 2 baths, and a 2-car garage, thoughtfully designed for comfort and convenience.
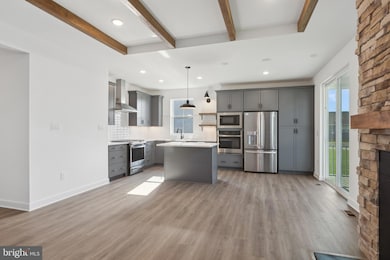
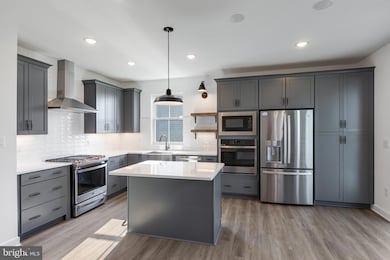
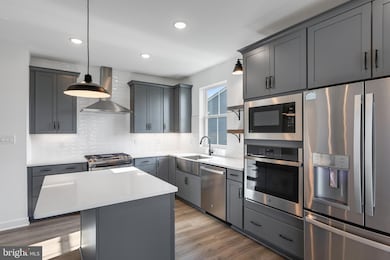
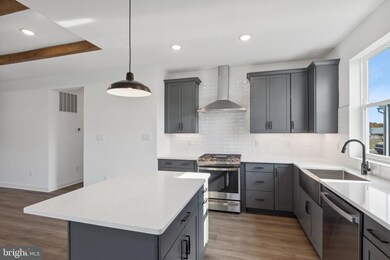
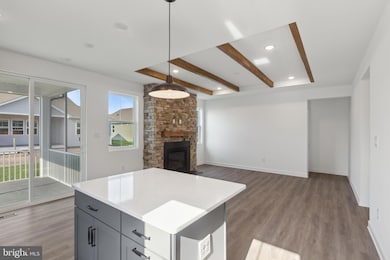
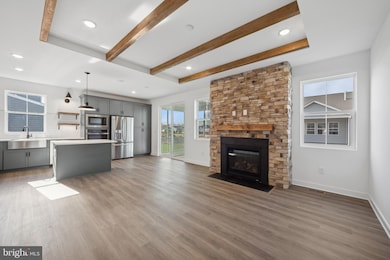
At the heart of the home, a striking kitchen with a large center island flows effortlessly into the dining area, which offers access to an optional screened deck—perfect for easy indoor-outdoor living. The great room provides an inviting space to gather, with an optional fireplace adding warmth and charm.
The luxurious primary suite features triple windows for natural light and a relaxing bath with dual sinks and a walk-in closet for ample storage. An unfinished basement provides flexible space for storage or future customization.
For a full list of included features, please contact our sales representatives.
Photos are for illustrative purposes only and may not represent the exact home or finishes available.
Listing Agent
(302) 378-9510 bheilman@yourdehome.com Delaware Homes Inc Brokerage Phone: 3023789510 License #RB-0002882 Listed on: 11/07/2025
Home Details
Home Type
- Single Family
Year Built
- Built in 2025 | New Construction
Lot Details
- 10,890 Sq Ft Lot
- Property is in excellent condition
HOA Fees
- $216 Monthly HOA Fees
Parking
- 2 Car Attached Garage
- 2 Driveway Spaces
- Front Facing Garage
Home Design
- Rambler Architecture
- Advanced Framing
- Blown-In Insulation
- Batts Insulation
- Vinyl Siding
- CPVC or PVC Pipes
Interior Spaces
- 1,349 Sq Ft Home
- Property has 1 Level
- 1 Fireplace
- Great Room
- Dining Room
- Pond Views
- Basement
- Crawl Space
Bedrooms and Bathrooms
- 3 Main Level Bedrooms
- 2 Full Bathrooms
Utilities
- 90% Forced Air Heating and Cooling System
- Cooling System Utilizes Natural Gas
- Heating System Uses Natural Gas
- Tankless Water Heater
Listing and Financial Details
- Assessor Parcel Number 234-15.00-569.00
Community Details
Overview
- Association fees include lawn maintenance
- Built by K. Hovnanian
- Liberty West Subdivision, Azalea III Floorplan
Amenities
- Clubhouse
Recreation
- Pickleball Courts
- Fitness Center
- Community Pool
Map
Home Values in the Area
Average Home Value in this Area
Property History
We collect this data history from publicly available records. To have your information removed, we recommend requesting removal directly through your county’s website.
| Date | Event | Price | List to Sale | Price per Sq Ft |
|---|---|---|---|---|
| 09/02/2026 09/02/26 | Price Changed | $401,990 | +0.5% | $298 / Sq Ft |
| 08/27/2026 08/27/26 | Price Changed | $399,990 | +0.3% | $297 / Sq Ft |
| 06/18/2026 06/18/26 | Price Changed | $398,990 | +0.3% | $296 / Sq Ft |
| 05/11/2026 05/11/26 | Price Changed | $397,990 | +0.3% | $295 / Sq Ft |
| 04/23/2026 04/23/26 | Price Changed | $396,990 | +0.3% | $294 / Sq Ft |
| 02/24/2026 02/24/26 | Price Changed | $395,990 | +0.3% | $294 / Sq Ft |
| 01/21/2026 01/21/26 | Price Changed | $394,990 | +0.3% | $293 / Sq Ft |
| 12/16/2025 12/16/25 | Price Changed | $393,990 | +0.3% | $292 / Sq Ft |
| 11/19/2025 11/19/25 | Price Changed | $392,900 | +0.3% | $291 / Sq Ft |
| 11/07/2025 11/07/25 | For Sale | $391,900 | -- | $291 / Sq Ft |
Source: Bright MLS
MLS Number: DESU2100244

Disclaimer: Certain information contained herein is derived from information provided by parties other than Homes.com. All information provided is deemed reliable, but is not guaranteed to be accurate and should be independently verified.
The data relating to real estate for sale on this website appears in part through the BRIGHT Internet Data Exchange program, a voluntary cooperative exchange of property listing data between licensed real estate brokerage firms, and is provided by BRIGHT through a licensing agreement.
Listing information is from various brokers who participate in the Bright MLS IDX program and not all listings may be visible on the site.
The property information being provided on or through the website is for the personal, non-commercial use of consumers and such information may not be used for any purpose other than to identify prospective properties consumers may be interested in purchasing.
Some properties which appear for sale on the website may no longer be available because they are for instance, under contract, sold or are no longer being offered for sale.
Property information displayed is deemed reliable but is not guaranteed.
Copyright 2026 Bright MLS, Inc.
- 36813 W Old Gate Dr
- 36831 W Old Gate Dr
- 36792 W Old Gate Dr
- 36805 W Old Gate Dr
- 36802 W Old Gate Dr
- 36801 W Old Gate Dr
- 36372 Gate Dr
- 36789 W Old Gate Dr
- 3 Patterson Dr
- 26042 E Old Gate Dr
- 36431 Maple Ridge Ln
- 36778 W Old Gate Dr
- 26048 E Old Gate Dr
- 26056 E Old Gate Dr
- 26057 E Old Gate Dr
- 20 Patterson Dr
- 26063 E Old Gate Dr
- 26071 E Old Gate Dr
- 36409 Maple Ridge Ln
- 26468 E Old Gate Dr
- 26178 E Old Gate Dr
- 22631 Pelican Point Blvd W
- 25900 Country Meadows Dr
- 31607 Fountain Rd
- 34011 Harvard Ave
- 29988 W Barrier Reef Blvd
- 32051 Riverside Plaza Dr
- 26447 Bay Farm Rd Unit Apartment 1
- 29078 Frenchman Bay Dr Unit A
- 30566 Gull Point Rd
- 28050 Purple Martin Cir
- 33179 Woodland Ct S
- 28250 Layton Davis Rd
- 140 Mill Chase Cir
- 10006 Iron Pointe Dr Unit 804A8
- 22392 York Cir
- 19504 Safflower Way
- 903 Houston Dr
- 0 Houston Cir Unit 111328
- 25940 Starboard Dr Unit 72
Ask me questions while you tour the home.