
Michele Barry
Cooperstown Brokers, LLC
(607) 325-8949
43 Total Sales
3 in Edmeston
$340,000 Price Range

Estimated Value: $619,189
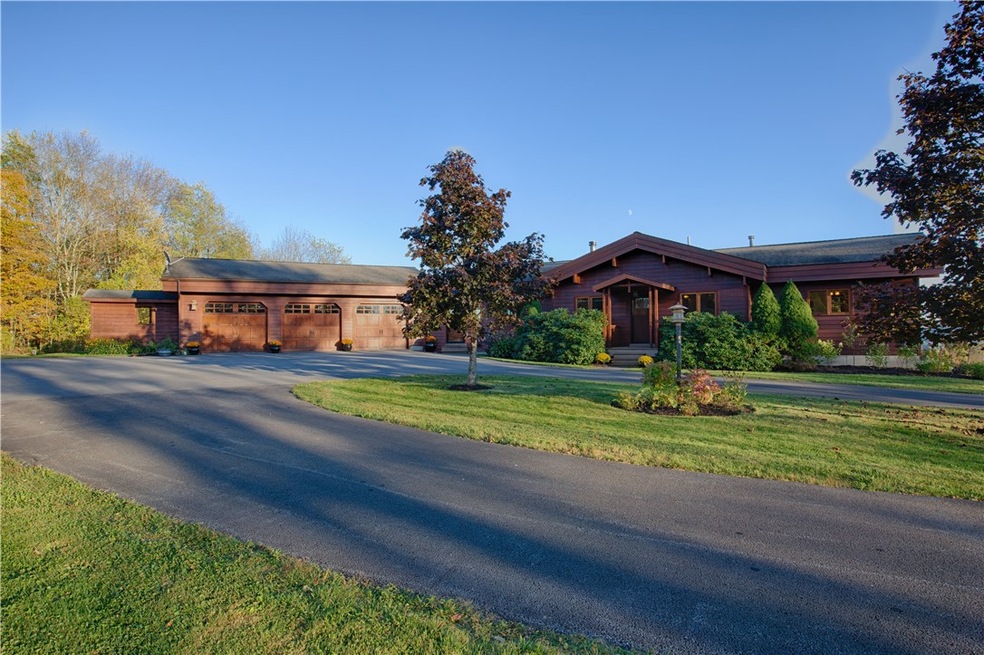
“I go to nature to be soothed and healed, and to have my senses put in order.” — John Burroughs Set well back from the road and surrounded by over 35 acres of fields and woodland, this 3,600+ sq ft cedar home feels substantial and grounded—thoughtfully sited to capture long-distance views and a quiet connection to nature. A continuous expanse of south-facing windows floods the living space with natural light and frames the landscape throughout the day.
Inside, the home blends Craftsman-inspired details with warm natural materials: wood ceilings, exposed beams, and stained-glass–style fixtures that complement the cedar exterior. The open main living area features a gas fireplace and a dining room that bridges the kitchen and living space for easy, inclusive entertaining. Step from the dining area onto the expansive deck—ideal for grilling or simply taking in the view.
The main-level primary suite provides convenient, private accommodations. The lower level includes two large bedrooms, a bright and versatile lower-level living area with a full bath—perfect for guest space, a home office, or creative studio. Outdoors, a large, level rear yard offers usable space for gatherings, gardening, or relaxation.
A circular paved driveway leads to a three-car garage, landscaped grounds, and an in-ground pool sited to take advantage of the sweeping ridge views. Two adjoining parcels on either side are included for a total of 35.78 acres. One parcel—approximately ten acres—is open field, suitable for horses or future building; all three parcels have road frontage.
Located just five minutes from the Village of Edmeston (home to Pathfinder Village) and about twenty minutes to Cooperstown, this property combines privacy, craftsmanship, and an enduring connection to the landscape.
Last Agent to Sell the Property
Listing by KW Platform Brokerage Phone: 518-857-6396 License #40BA111515 Listed on: 10/05/2025
We collect this data history from publicly available records. To have your information removed, we recommend requesting removal directly through your county’s website.
Michele Barry
Cooperstown Brokers, LLC
(607) 325-8949
43 Total Sales
3 in Edmeston
$340,000 Price Range
Kate Bolton
Howard Hanna
(856) 879-1373
50 Total Sales
3 in Edmeston
$142,000 Price Range
Michelle Collins
Howard Hanna
(607) 357-7891
92 Total Sales
2 in Edmeston
$135,000 Price Range
Barbara Owens
Hunt Real Estate Era Cl
(680) 219-5478
223 Total Sales
3 in Edmeston
$225K - $690K Price Range
Andrew Derminio
Pine to Palm Realty Group, LLC
(680) 219-7549
202 Total Sales
1 in Edmeston
$250,000 Price
Linda Flynn
Keller Williams Upstate NY Properties
(607) 601-2746
70 Total Sales
3 in Edmeston
$140K - $400K Price Range
We collect this data history from publicly available records. To have your information removed, we recommend requesting removal directly through your county’s website.
| Date | Buyer | Sale Price | Title Company |
|---|---|---|---|
| $625,000 | -- | ||
| -- | None Available | ||
| -- | Timothy Johnson | ||
| $405 | -- |
We collect this data history from publicly available records. To have your information removed, we recommend requesting removal directly through your county’s website.
| Date | Status | Borrower | Loan Amount |
|---|---|---|---|
| Closed | $310,000 | ||
| Previous Owner | $350,000 | ||
| Closed | $100,000 | ||
| Previous Owner | $250,000 |
We collect this data history from publicly available records. To have your information removed, we recommend requesting removal directly through your county’s website.
| Date | Event | Price | List to Sale | Price per Sq Ft |
|---|---|---|---|---|
| 12/31/2025 12/31/25 | Sold | $625,000 | -16.7% | $173 / Sq Ft |
| 10/31/2025 10/31/25 | Pending | -- | -- | -- |
| 10/05/2025 10/05/25 | For Sale | $749,900 | -- | $207 / Sq Ft |
We collect this data history from publicly available records. To have your information removed, we recommend requesting removal directly through your county’s website.
| Year | Tax Paid | Tax Assessment Tax Assessment Total Assessment is a certain percentage of the fair market value that is determined by local assessors to be the total taxable value of land and additions on the property. | Land | Improvement |
|---|---|---|---|---|
| 2025 | $4,697 | $292,200 | $31,800 | $260,400 |
| 2024 | $4,726 | $292,200 | $31,800 | $260,400 |
| 2023 | $4,762 | $119,300 | $13,700 | $105,600 |
| 2022 | $4,619 | $119,300 | $13,700 | $105,600 |
| 2021 | $4,700 | $119,300 | $13,700 | $105,600 |
| 2020 | $4,190 | $119,300 | $13,700 | $105,600 |
| 2019 | $4,131 | $119,300 | $13,700 | $105,600 |
| 2018 | $4,131 | $119,300 | $13,700 | $105,600 |
| 2017 | $4,057 | $119,300 | $13,700 | $105,600 |
| 2016 | $4,018 | $119,300 | $13,700 | $105,600 |
| 2015 | -- | $119,300 | $13,700 | $105,600 |
| 2014 | -- | $119,300 | $13,700 | $105,600 |
Seller's Agent in 2025
Maria Barr
KW Platform
(518) 857-6396
51 Total Sales
Buyer's Agent in 2025
Janice Smith
Howard Hanna
(607) 621-1415
40 Total Sales
Source: Otsego-Delaware Board of REALTORS®
MLS Number: R1642672
APN: 362800-108-000-0001-009-043-0000
Disclaimer: Certain information contained herein is derived from information provided by parties other than Homes.com. All information provided is deemed reliable, but is not guaranteed to be accurate and should be independently verified.
The data relating to real estate on this web site comes in part from the Internet Data Exchange (IDX) Program of the CNYIS, UNYREIS and WNYREIS. Real estate listings held by firms other than Homes.com, LLC are marked with the IDX logo and include the Listing Broker’s Firm Name.
Disclaimer: All information deemed reliable but not guaranteed and should be independently verified. All properties are subject to prior sale, change or withdrawal. Neither the listing broker(s) nor Homes.com, LLC shall be responsible for any typographical errors, misinformation, misprints, and shall be held totally harmless. © 2026 CNYIS, UNYREIS, WNYREIS. All rights reserved.
Ask me questions while you tour the home.