
Laura Danmyer
Responds Quickly
Jamison Durham Real Estate
(877) 796-4003
29 Total Sales
1 in Oak Highlands
$475,000 Price


Estimated Value: $362,000 - $383,000
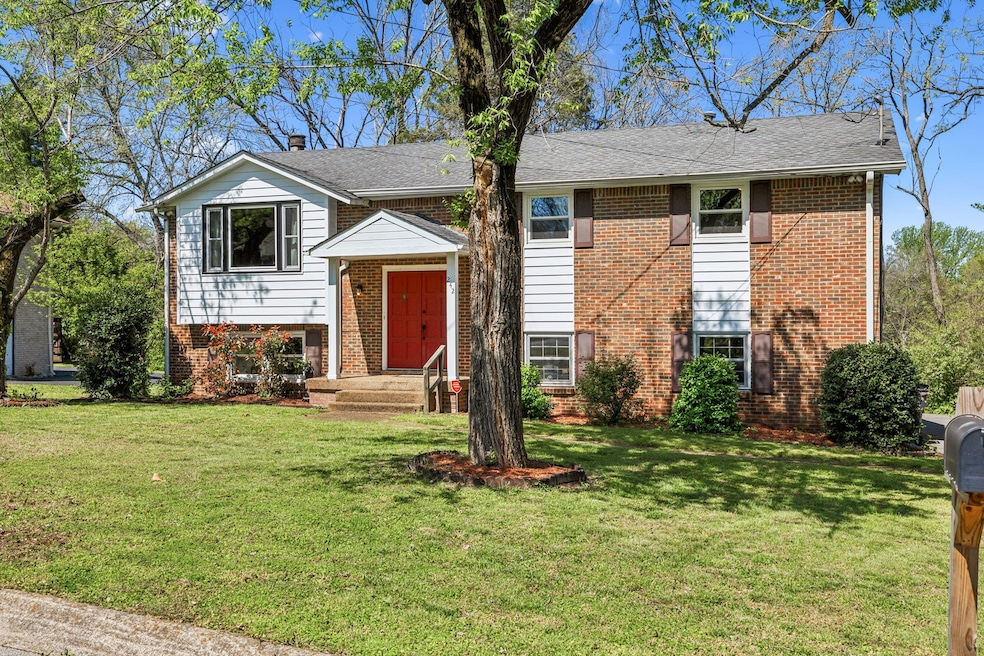
Welcome to this beautifully maintained home in the sought-after Cane Ridge area with NO HOA! 30 minutes from downtown Nashville! 15 minutes to Tanger, the new high-end, open-air outlet shopping destination. Sprouts Farmers Market is 5 minutes down the road and vibrant Lennox Village with shopping and more dining. This 3 bedroom 2 bath, split-level home features a cozy stone fireplace, and abundant natural light throughout. The layout is designed for both comfort and functionality. Enjoy the convenience of a 2-car garage (with newer opener) and front and back yards—perfect for outdoor entertaining or relaxing in your own oasis. Windows replaced 2018. Sliders 2023! Fridge stays!
Last Agent to Sell the Property
Keller Williams Realty Nashville/Franklin Brokerage Phone: 6152105070 License #331706 Listed on: 04/14/2025
Co-Listed By
Keller Williams Realty Nashville/Franklin Brokerage Phone: 6152105070 License #217634
We collect this data history from publicly available records. To have your information removed, we recommend requesting removal directly through your county’s website.
Laura Danmyer
Jamison Durham Real Estate
(877) 796-4003
29 Total Sales
1 in Oak Highlands
$475,000 Price
Bobby Wood
RE/MAX Carriage House
(615) 314-8219
54 Total Sales
1 in Oak Highlands
$399,900 Price
Amber Stormberg
Stormberg Group at Compass
(615) 882-4670
164 Total Sales
1 in Oak Highlands
$305,000 Price
Richard Bryan
Fridrich & Clark Realty
(615) 551-9340
381 Total Sales
4 in Oak Highlands
$300K - $720K Price Range
Paula Adams
Compass RE
(615) 434-3675
107 Total Sales
3 in Oak Highlands
$450K - $582K Price Range
Donnie Stanley
Compass
(615) 703-3610
83 Total Sales
3 in Oak Highlands
$303K - $375K Price Range
We collect this data history from publicly available records. To have your information removed, we recommend requesting removal directly through your county’s website.
| Date | Buyer | Sale Price | Title Company |
|---|---|---|---|
| $355,000 | Brentwood Title | ||
| Kimpel Kyle | $230,000 | Homeland Title Llc | |
| Romano Evangelina | $80,000 | None Available | |
| Hud | $83,270 | -- | |
| Shean Patricia G | $115,000 | Title Escrow Of Brentwood In |
We collect this data history from publicly available records. To have your information removed, we recommend requesting removal directly through your county’s website.
| Date | Status | Borrower | Loan Amount |
|---|---|---|---|
| Open | $284,000 | ||
| Previous Owner | Kimpel Kyle | $221,777 | |
| Previous Owner | Kimpel Kyle | $11,500 | |
| Previous Owner | Romano Evangelina | $82,365 | |
| Previous Owner | Bender James E | $10,000 | |
| Previous Owner | Shean Tim | $12,500 |
We collect this data history from publicly available records. To have your information removed, we recommend requesting removal directly through your county’s website.
| Date | Event | Price | List to Sale | Price per Sq Ft | Prior Sale |
|---|---|---|---|---|---|
| 05/19/2025 05/19/25 | Sold | $355,000 | -5.3% | $199 / Sq Ft | |
| 04/16/2025 04/16/25 | Pending | -- | -- | -- | |
| 04/14/2025 04/14/25 | For Sale | $374,900 | 0.0% | $210 / Sq Ft | |
| 04/11/2025 04/11/25 | Price Changed | $374,900 | +67.4% | $210 / Sq Ft | |
| 07/31/2020 07/31/20 | Off Market | $224,000 | -- | -- | |
| 07/07/2020 07/07/20 | For Sale | $519,900 | +132.1% | $291 / Sq Ft | |
| 04/05/2018 04/05/18 | Sold | $224,000 | -- | $125 / Sq Ft | View Prior Sale |
We collect this data history from publicly available records. To have your information removed, we recommend requesting removal directly through your county’s website.
| Year | Tax Paid | Tax Assessment Tax Assessment Total Assessment is a certain percentage of the fair market value that is determined by local assessors to be the total taxable value of land and additions on the property. | Land | Improvement |
|---|---|---|---|---|
| 2025 | $2,658 | $94,450 | $17,750 | $76,700 |
| 2024 | $1,821 | $55,950 | $11,750 | $44,200 |
| 2023 | $1,821 | $55,950 | $11,750 | $44,200 |
| 2022 | $1,821 | $55,950 | $11,750 | $44,200 |
| 2021 | $1,840 | $55,950 | $11,750 | $44,200 |
| 2020 | $1,837 | $43,525 | $9,500 | $34,025 |
| 2019 | $1,373 | $43,525 | $9,500 | $34,025 |
| 2018 | $1,373 | $43,525 | $9,500 | $34,025 |
| 2017 | $1,373 | $43,525 | $9,500 | $34,025 |
| 2016 | $1,517 | $33,600 | $6,250 | $27,350 |
| 2015 | $1,517 | $33,600 | $6,250 | $27,350 |
| 2014 | $1,517 | $33,600 | $6,250 | $27,350 |
Seller's Agent in 2025
Tina Keil
Keller Williams Realty Nashville/Franklin
(615) 210-5070
2 in this area
60 Total Sales
Seller Co-Listing Agent in 2025
Kurt Steckel
Keller Williams Realty Nashville/Franklin
(615) 804-2649
4 in this area
78 Total Sales
Buyer's Agent in 2025
Jason Catalogne
C & R Realty Group, Inc.
(615) 730-4183
1 in this area
42 Total Sales
Seller's Agent in 2018
Eva Romano
Synergy Realty Network, LLC
(615) 525-0973
3 in this area
97 Total Sales
MK
Buyer's Agent in 2018
Mike Keil
Keller Williams Realty Nashville/Franklin
(615) 347-7774
21 Total Sales
Source: Realtracs
MLS Number: RTC2816970
APN: 162-13-0-102
Disclaimer: Certain information contained herein is derived from information provided by parties other than Homes.com. All information provided is deemed reliable, but is not guaranteed to be accurate and should be independently verified.
All data is obtained from various sources and may not have been verified by broker or MLS GRID. Supplied Open House Information is subject to change without notice. All information should be independently reviewed and verified for accuracy. Properties may or may not be listed by the office/agent presenting the information. Some IDX listings have been excluded from this website.
Listings courtesy of Realtracs as distributed by MLS GRID.
Listing Information presented by local MLS brokerage: Ten-X, LLC dba Homes.com, local broker - Arlene Richardson - 888-952-6393 - 17600 Laguna Canyon Rd, Irvine, CA 92618.
Based on information submitted to the MLS GRID
Ask me questions while you tour the home.