
Steven Owens
Keller Williams Biltmore Village
(828) 330-8721
111 Total Sales
1 in Sylva
$92,000 Price
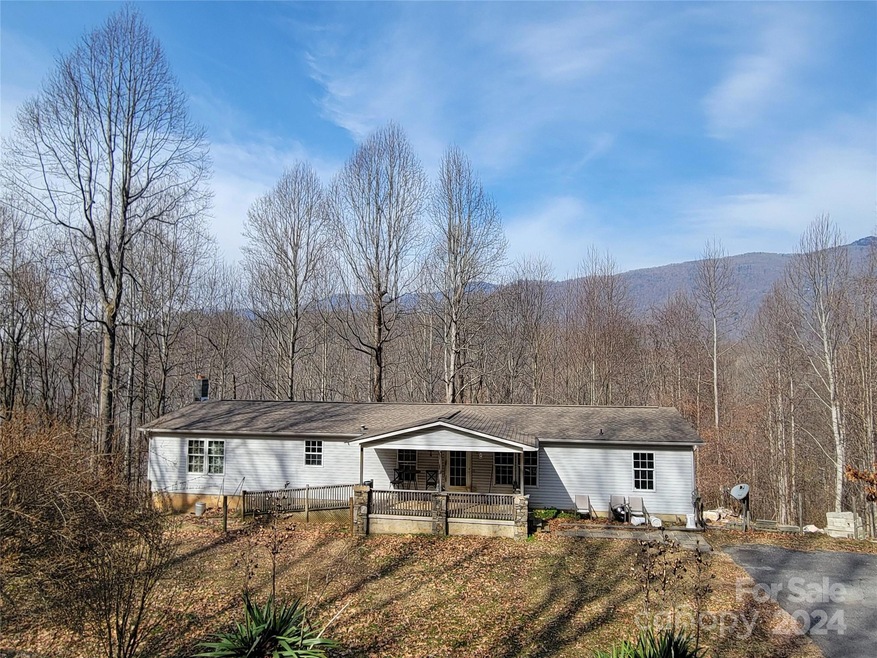
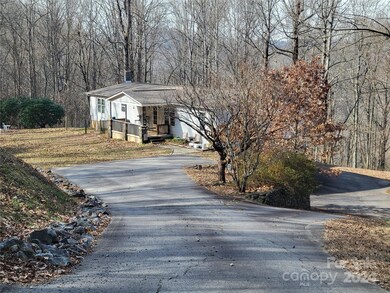
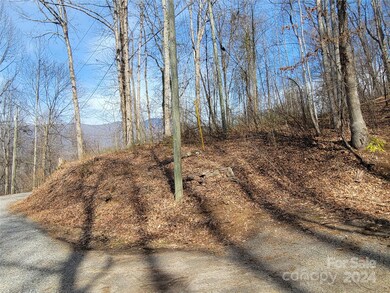
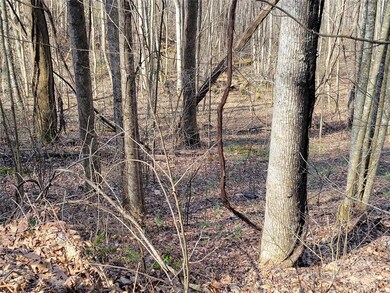
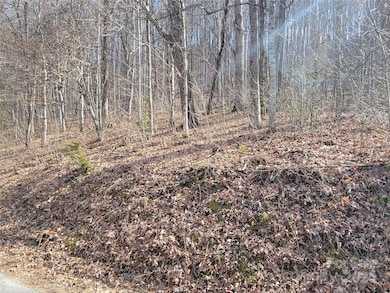
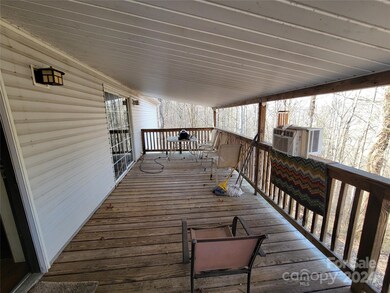

A private 3 bedroom, 2 bath with bonus room approximately 1800 sq ft home with a full unfinished basement has just become available. Gorgeous setting on 5 wooded acres. Homesite is open to full sunshine. There are additional homesites available on the property. Located 9 minutes from Downtown Waynesville. 10x24 covered deck facing views of the Parkway. Also has an 8x18 front covered deck. This home will not last long.
Last Agent to Sell the Property
McGovern Property Management, Inc. Brokerage Email: mcgovernpropertymgt@gmail.com License #72954 Listed on: 02/22/2024
We collect this data history from publicly available records. To have your information removed, we recommend requesting removal directly through your county’s website.
Steven Owens
Keller Williams Biltmore Village
(828) 330-8721
111 Total Sales
1 in Sylva
$92,000 Price
Matthew Jackson
Keller Williams Realty Of Franklin
(828) 882-2863
118 Total Sales
2 in Sylva
$38K - $280K Price Range
Natalie Rayburn
Rayburn Realty, LLC
(828) 307-9151
23 Total Sales
2 in Sylva
$338K - $475K Price Range
Ryan Cote
Vignette Realty, LLC
(828) 672-3705
76 Total Sales
6 in Sylva
$120K - $830K Price Range
Shannon Garrett
Allen Tate/Beverly-Hanks Hendersonville
(828) 845-8078
44 Total Sales
1 in Sylva
$365,000 Price
Cory Coleman
Keller Williams Great Smokies - Sylva
(828) 307-9204
24 Total Sales
13 in Sylva
$33K - $800K Price Range
We collect this data history from publicly available records. To have your information removed, we recommend requesting removal directly through your county’s website.
| Date | Buyer | Sale Price | Title Company |
|---|---|---|---|
| $270,000 | None Listed On Document | ||
| Maynor Edward C | -- | -- |
We collect this data history from publicly available records. To have your information removed, we recommend requesting removal directly through your county’s website.
| Date | Status | Borrower | Loan Amount |
|---|---|---|---|
| Open | $216,000 | ||
| Previous Owner | Maynor Edward Charles | $80,000 | |
| Previous Owner | Maynor James E | $97,525 |
We collect this data history from publicly available records. To have your information removed, we recommend requesting removal directly through your county’s website.
| Date | Event | Price | List to Sale | Price per Sq Ft |
|---|---|---|---|---|
| 08/22/2024 08/22/24 | Sold | $270,000 | -6.9% | $150 / Sq Ft |
| 02/22/2024 02/22/24 | For Sale | $289,900 | -- | $161 / Sq Ft |
We collect this data history from publicly available records. To have your information removed, we recommend requesting removal directly through your county’s website.
| Year | Tax Paid | Tax Assessment Tax Assessment Total Assessment is a certain percentage of the fair market value that is determined by local assessors to be the total taxable value of land and additions on the property. | Land | Improvement |
|---|---|---|---|---|
| 2025 | $1,024 | $269,397 | $48,680 | $220,717 |
| 2024 | $526 | $138,340 | $63,550 | $74,790 |
| 2023 | $526 | $138,340 | $63,550 | $74,790 |
| 2022 | $651 | $138,340 | $63,550 | $74,790 |
| 2021 | $526 | $138,340 | $63,550 | $74,790 |
| 2020 | $551 | $122,960 | $56,700 | $66,260 |
| 2019 | $551 | $122,960 | $56,700 | $66,260 |
| 2018 | $551 | $122,960 | $56,700 | $66,260 |
| 2017 | $539 | $122,960 | $56,700 | $66,260 |
| 2015 | $561 | $122,960 | $56,700 | $66,260 |
| 2011 | -- | $170,390 | $63,120 | $107,270 |
Seller's Agent in 2024
Bruce McGovern
McGovern Property Management, Inc.
(828) 283-2112
75 Total Sales
Buyer's Agent in 2024
Michelle McElroy
Howard Hanna Beverly-Hanks Waynesville
(828) 400-9463
306 Total Sales
RE
Buyer Co-Listing Agent in 2024
Rachel Ellege
Howard Hanna Beverly-Hanks Waynesville
(828) 775-6058
251 Total Sales
Source: Canopy MLS
MLS Number: 4111839
Disclaimer: Certain information contained herein is derived from information provided by parties other than Homes.com. All information provided is deemed reliable, but is not guaranteed to be accurate and should be independently verified.
All data is obtained from various sources and may not have been verified by broker or MLS GRID. Supplied Open House Information is subject to change without notice. All information should be independently reviewed and verified for accuracy. Properties may or may not be listed by the office/agent presenting the information. Some IDX listings have been excluded from this website.
Based on information submitted to the MLS GRID
Listings courtesy of Canopy MLS as distributed by MLS GRID
Ask me questions while you tour the home.