
Michael Tekulve
TREO REALTORS
(513) 650-6460
64 Total Sales
1 in Corryville
$410,000 Price

Estimated Value: $414,124
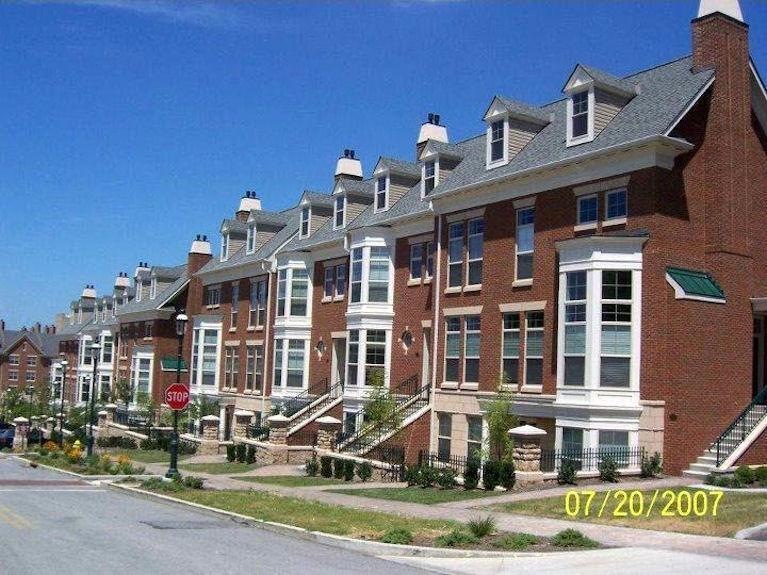
Largest unit at the Stetson, townhouse on 2nd and 3rd level, approx. 2300 sq ft, across from University Hospital- ideal for Medical students, 1 bedroom on 1st floor, 2 bedrooms upstairs, 2 separate study areas, large kitchen with island, stainless appliances, granite countertops, 2 1/2 bathrooms, washer and dryer in unit outdoor, balcony, gas fireplace , wall mounted large TV, 1 car garage and 2 parking spaces in front, rent includes access to Stetson clubhouse with amenities (gym, swimming pool, movie room). Rent $3200/ month includes water.
Last Agent to Sell the Property
Comey & Shepherd License #2004000507 Listed on: 03/13/2013
Last Buyer's Agent
Mary Elsener
RE/MAX Preferred Group License #2005014520
We collect this data history from publicly available records. To have your information removed, we recommend requesting removal directly through your county’s website.
Michael Tekulve
TREO REALTORS
(513) 650-6460
64 Total Sales
1 in Corryville
$410,000 Price
Mike Wright
Hoeting, Realtors
(513) 440-2953
156 Total Sales
1 in Corryville
$375,000 Price
Jinhong Xia
OwnerLand Realty, Inc.
(937) 800-4737
103 Total Sales
2 in Corryville
$272K - $300K Price Range
Jordan Fiore
eXp Realty
(513) 440-3306
118 Total Sales
1 in Corryville
$356,000 Price
Nickolas Welage
Plum Tree Realty
(513) 586-3385
127 Total Sales
1 in Corryville
$276,900 Price
Helen Papazyan
Fortune Vine Realty
(424) 363-8052
72 Total Sales
1 in Corryville
$525,000 Price
We collect this data history from publicly available records. To have your information removed, we recommend requesting removal directly through your county’s website.
| Date | Buyer | Sale Price | Title Company |
|---|---|---|---|
| $265,000 | Attorney | ||
| $253,000 | Attorney |
We collect this data history from publicly available records. To have your information removed, we recommend requesting removal directly through your county’s website.
| Date | Status | Borrower | Loan Amount |
|---|---|---|---|
| Previous Owner | $202,400 | ||
| Previous Owner | $259,976 |
We collect this data history from publicly available records. To have your information removed, we recommend requesting removal directly through your county’s website.
| Date | Event | Price | List to Sale | Price per Sq Ft |
|---|---|---|---|---|
| 08/07/2026 08/07/26 | Off Market | $3,200 | -- | -- |
| 07/06/2026 07/06/26 | Price Changed | $3,200 | -8.6% | $1 / Sq Ft |
| 05/04/2026 05/04/26 | For Rent | $3,500 | 0.0% | -- |
| 10/29/2013 10/29/13 | Off Market | $265,000 | -- | -- |
| 07/31/2013 07/31/13 | Sold | $265,000 | -3.3% | $133 / Sq Ft |
| 07/26/2013 07/26/13 | Pending | -- | -- | -- |
| 03/13/2013 03/13/13 | For Sale | $274,000 | -- | $137 / Sq Ft |
We collect this data history from publicly available records. To have your information removed, we recommend requesting removal directly through your county’s website.
| Year | Tax Paid | Tax Assessment Tax Assessment Total Assessment is a certain percentage of the fair market value that is determined by local assessors to be the total taxable value of land and additions on the property. | Land | Improvement |
|---|---|---|---|---|
| 2025 | $8,398 | $132,685 | $14,945 | $117,740 |
| 2024 | $8,387 | $132,685 | $14,945 | $117,740 |
| 2023 | $8,402 | $132,685 | $14,945 | $117,740 |
| 2022 | $7,068 | $100,419 | $16,944 | $83,475 |
| 2021 | $1,174 | $100,419 | $16,944 | $83,475 |
| 2020 | $1,178 | $100,419 | $16,944 | $83,475 |
| 2019 | $1,258 | $97,493 | $16,450 | $81,043 |
| 2018 | $1,259 | $97,493 | $16,450 | $81,043 |
| 2017 | $1,213 | $97,493 | $16,450 | $81,043 |
| 2016 | $1,276 | $92,750 | $16,121 | $76,629 |
| 2015 | $1,142 | $92,750 | $16,121 | $76,629 |
| 2014 | $1,148 | $92,750 | $16,121 | $76,629 |
| 2013 | $1,187 | $88,550 | $16,450 | $72,100 |
Seller's Agent in 2013
Cathy Frank
Comey & Shepherd
(513) 241-3400
16 Total Sales
M
Buyer's Agent in 2013
Mary Elsener
RE/MAX
Source: MLS of Greater Cincinnati (CincyMLS)
MLS Number: 1348072
APN: 104-0004-0335
Disclaimer: Certain information contained herein is derived from information provided by parties other than Homes.com. All information provided is deemed reliable, but is not guaranteed to be accurate and should be independently verified.
The data relating to real estate for sale on this website comes in part from the Broker Reciprocity programs of the MLS of Greater Cincinnati, Inc.. Those listings held by brokerage firms other than Ten-X are marked with the Broker Reciprocity logo and house icon. The properties displayed may not be all of the properties available through Broker Reciprocity.
IDX information is provided exclusively for personal, non-commercial use, and may not be used for any purpose other than to identify prospective properties consumers may be interested in purchasing.
Information is deemed reliable but not guaranteed.
Ten-X does not display the entire Cincinnati MLS Broker Reciprocity™ database on this web site. The listings of some real estate brokerage firms have been excluded.
Copyright 2026, MLS of Greater Cincinnati, Inc. All rights reserved
Ask me questions while you tour the home.