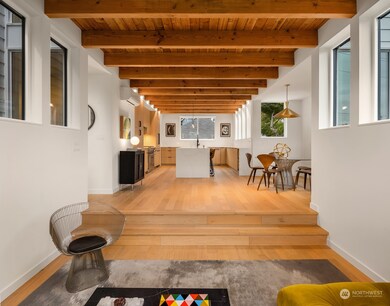
Listed by Windermere RE Greenwood, Bought with Windermere Real Estate/East
NOT LISTED FOR SALE
4 Beds
3.5 Baths
2,310 Sq Ft
2,032 Sq Ft Lot

Sale Details

Date Sold: April 11, 2023

Last sale price $1,825,000 $790 Per Sq Ft

22 Days on Market

Highlights

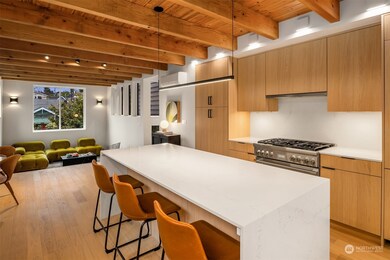
  • Second Kitchen
  • New Construction
  • City View
  • Coe Elementary School Rated A
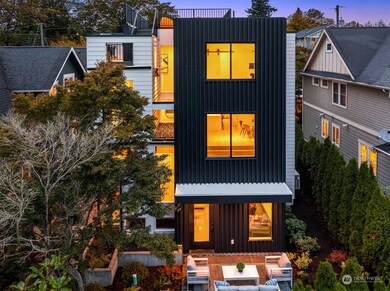
  • Rooftop Deck
  • Property is near public transit and bus stop

About This Home

As of April 2023

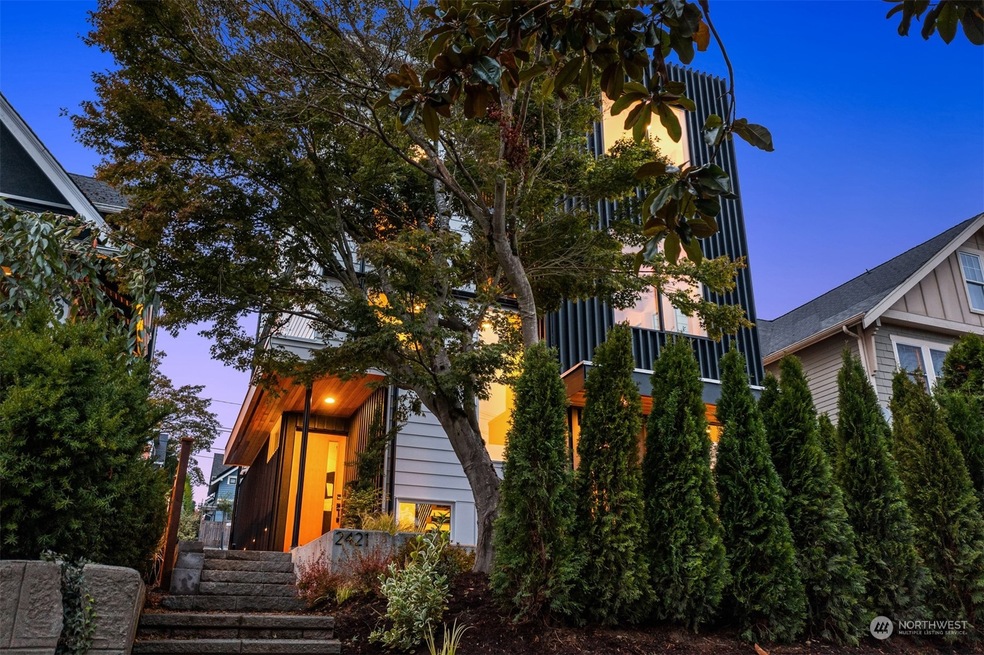
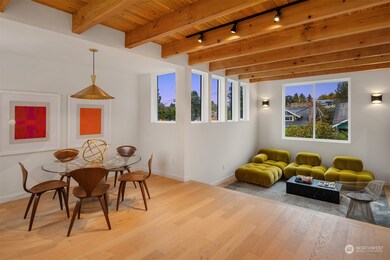
Milieu is an expertly conceived and crafted home in Seattle’s cherished Queen Anne neighborhood. Savor the stunning attention to detail in this truly distinctive urban residence that incorporates cutting-edge elements from the interior through the exterior. Innovative architecture, high-end finishes, and exceptional craftsmanship are always hallmarks of Halverson Design Build residences. Flexibility is integral to the vision for the home and the lower level can be used as a fully outfitted ADU or a spacious great/party room. With the best of the city nearby, Milieu offers the pinnacle of an upscale urban lifestyle.

Last Agent to Sell the Property

Junior Torres

Windermere RE Greenwood License #100407 Listed on: 02/16/2023

Windermere RE Greenwood

Last Buyer's Agent

Hao Dang

Windermere Real Estate/East License #48698

Windermere Real Estate/East

Source: Northwest Multiple Listing Service (NWMLS)

MLS#: 2036388

Northwest Multiple Listing Service (NWMLS)

Home Details

Home Type

  • Single Family

Est. Annual Taxes

  • $7,679

Year Built

  • Built in 2022 | New Construction

Lot Details

  • 2,032 Sq Ft Lot
  • East Facing Home
  • Partially Fenced Property
  • Sloped Lot
  • Garden
  • Property is in very good condition
  • Zoning described as SF-5000

HOA Fees

  • $80 Monthly HOA Fees

Parking

  • 1 Car Attached Garage
  • Off-Street Parking

Property Views

  • City
  • Mountain
  • Territorial

Home Design

  • House
  • Modern Architecture
  • Flat Roof Shape
  • Slab Foundation
  • Poured Concrete
  • Cement Board or Planked

Interior Spaces

  • 2,310 Sq Ft Home
  • Multi-Level Property
  • Vaulted Ceiling
  • Dining Room
  • Storm Windows

Kitchen

  • Second Kitchen
  • Oven or Range
  • Stove
  • Microwave
  • Dishwasher
  • Disposal

Flooring

  • Engineered Wood
  • Concrete
  • Ceramic Tile

Bedrooms and Bathrooms

  • 4 Bedrooms
  • Walk-In Closet

Outdoor Features

  • Rooftop Deck
  • Patio

Location

  • Property is near public transit and bus stop

Schools

  • Frantz Coe Elementary School
  • Mc Clure Mid Middle School
  • Lincoln High School

Utilities

  • Ductless Heating Or Cooling System
  • High Efficiency Heating System
  • Heat Pump System
  • Tankless Water Heater
  • Hot Water Circulator
  • High Speed Internet
  • High Tech Cabling
  • Cable TV Available

Community Details

  • 3Rd Ave W Owners' Association
  • Built by Halverson Design Build
  • Queen Anne Subdivision
  • The community has rules related to covenants, conditions, and restrictions
  • Electric Vehicle Charging Station

Listing and Financial Details

  • Legal Lot and Block 10 / 4
  • Assessor Parcel Number 7013200285

Home Details

Home Type

Single Family

Est. Annual Taxes

$7,679

Year Built

Built in 2022 | New Construction

Lot Details

2,032 Sq Ft Lot

HOA Fees

$80 per month

Parking

1

Listing Details

  • Property Type: Residential
  • Property Sub Type: Residential
  • StyleCode: 15 - Multi Level
  • Year Built: 2022
  • Inclusions: Dishwasher,GarbageDisposal,Microwave,Refrigerator,StoveRange
  • MLS Status: Sold
  • Prev Status: Closed
  • Architectural Style: Modern
  • Building Name: Queen Anne Central Addition
  • Unit Levels: Multi/Split
  • New Construction: Yes
  • Structure Type: House
  • CalculatedSquareFootage: 2310
  • EffectiveYearBuiltSource: Public Records
  • SeniorExemption: false
  • NewConstruction: Completed
  • Special Features: NewHome

Interior Features

  • Basement: None
  • Appliances: Dishwasher, Disposal, Microwave, Refrigerator, Stove/Range
  • Full Bathrooms: 1
  • Half Bathrooms: 1
  • Three Quarter Bathrooms: 2
  • Total Bedrooms: 4
  • Entry Location: Lower
  • Fireplace: No
  • Flooring: Ceramic Tile, Concrete, Engineered Hardwood
  • Interior Amenities: Ceramic Tile, Concrete, Second Kitchen, Bath Off Primary, Double Pane/Storm Window, Dining Room, High Tech Cabling, Vaulted Ceiling(s), Walk-In Closet(s), Water Heater
  • Living Area: 2310
  • BathsFullMain: 0
  • SquareFootageFinished: 2310
  • SquareFootageUnfinished: 0
  • BathsFullLower: 0
  • BathsFullUpper: 0
  • BathsHalfLower: 0
  • BathsHalfMain: 1
  • BathsHalfUpper: 0
  • BathsThreeQuarterLower: 1
  • BathsThreeQuarterMain: 0
  • BathsThreeQuarterUpper: 0
  • BedroomsLower: 1
  • BedroomsUpper: 0
  • AppliancesIncluded: Dishwasher,Garbage Disposal,Microwave,Refrigerator,Stove/Range

Exterior Features

  • Roof: Flat
  • View: City, Mountain(s), Territorial
  • Lot Features: Alley, Curbs, Paved
  • View: Yes
  • Waterfront: No
  • Builder Name: Halverson Design Build
  • Direction Faces: East
  • Exterior Features: Cement Planked
  • Foundation Details: Poured Concrete, Slab
  • Property Condition: Very Good
  • BusLineNearby: true
  • ConstructionMethods: Standard Frame
  • BusRouteNumber: 2,4,8,13,29

Garage/Parking

  • Attached Garage: Yes
  • Carport Y N: No
  • Covered Parking Spaces: 1
  • Garage Spaces: 1
  • Garage Yn: Yes
  • Open Parking: No
  • Parking Features: Attached Garage, Off Street
  • Total Parking Spaces: 1

Utilities

  • Sewer: Sewer Connected
  • Water Source: Public
  • Cooling: Ductless HP-Mini Split
  • Cooling Y N: Yes
  • Heating: 90%+ High Efficiency, Ductless HP-Mini Split, Heat Pump, High Efficiency (Unspecified), Hot Water Recirc Pump, Tankless Water Heater
  • Heating Yn: Yes
  • PowerCompany: Seattle City Light
  • SewerCompany: Seattle Public Utilities
  • WaterCompany: Seattle Public Utilities
  • WaterHeaterLocation: Garage
  • WaterHeaterType: Gas Tankless
  • CableConnected: Comcast
  • InternetConnected: Comcast

Condo/Co-op/Association

  • Community Features: CCRs
  • Senior Community: No
  • Association Fee: 80
  • Association Fee Frequency: Monthly
  • Phone: 000-000-0000
  • Association: Yes
  • AssociationContactName: 3rd Ave W Owners' Association

Schools

  • Junior High Dist: Seattle
  • High School: Lincoln High
  • Middle Or Junior School: Mc Clure Mid

Lot Info

  • Parcel Number: 7013200285
  • Topography: PartialSlope
  • Land Lease: No
  • Lot Size Acres: 0.0466
  • Lot Size Sq Ft: 2032
  • Zoning Description: SF-5000
  • Irrigation Water Rights: No
  • ResoLotSizeUnits: SquareFeet
  • ShowMapLink: true
  • SiteFeatures: Cable TV,Deck,Electric Car Charging,Fenced-Partially,Gas Available,High Speed Internet,Patio,Rooftop Deck
  • MLSLotSizeSource: King County Records
  • ZoningJurisdiction: City
  • LotNumber: 10

Green Features

  • Power Production Type: Electric, Natural Gas

Rental Info

  • Furnished: Unfurnished
  • ShortTermRentalYN: true

Tax Info

  • Year: 2022
  • Tax Annual Amount: 7679

Multi Family

  • EnergySource: Electric,Natural Gas

MLS Schools

  • Elementary School: Frantz Coe Elementary
Create a Home Valuation Report for This Property
The Home Valuation Report is an in-depth analysis detailing your home's value as well as a comparison with similar homes in the area

Home Values in the Area

Source: Public Records

Average Home Value in this Area


Source: Public Records

Property History

We collect this data history from publicly available records. To have your information removed, we recommend requesting removal directly through your county’s website.

Date Event Price List to Sale Price per Sq Ft
04/11/2023 04/11/23 Sold $1,825,000 -3.9% $790 / Sq Ft
03/10/2023 03/10/23 Pending -- -- --
02/16/2023 02/16/23 For Sale $1,899,950 -- $822 / Sq Ft
Source: Northwest Multiple Listing Service (NWMLS)

Tax History

We collect this data history from publicly available records. To have your information removed, we recommend requesting removal directly through your county’s website.

Year Tax Paid Tax Assessment Tax Assessment Total Assessment is a certain percentage of the fair market value that is determined by local assessors to be the total taxable value of land and additions on the property. Land Improvement
2022 $13,153 $1,557,000 $869,000 $688,000
2021 $7,679 $815,000 $646,000 $169,000
2020 $7,538 $722,000 $594,000 $128,000
2018 $6,412 $708,000 $634,000 $74,000
2017 $5,279 $632,000 $548,000 $84,000
2016 $5,279 $585,000 $509,000 $76,000
2015 $4,333 $525,000 $411,000 $114,000
2014 -- $438,000 $329,000 $109,000
2013 -- $411,000 $311,000 $100,000
Source: Public Records

Agents Affiliated with this Home

  • Section Image
  • Section Image
See All Agents

Map

Source: Northwest Multiple Listing Service (NWMLS)

MLS Number: 2036388

Northwest Multiple Listing Service (NWMLS)
Your Personal Tour Guide

Ask me questions while you tour the home.