
Marc Guay
(628) 230-5948
38 Total Sales
3 in West Berkeley
$540K - $1.4M Price Range
Estimated Value: $1,313,170
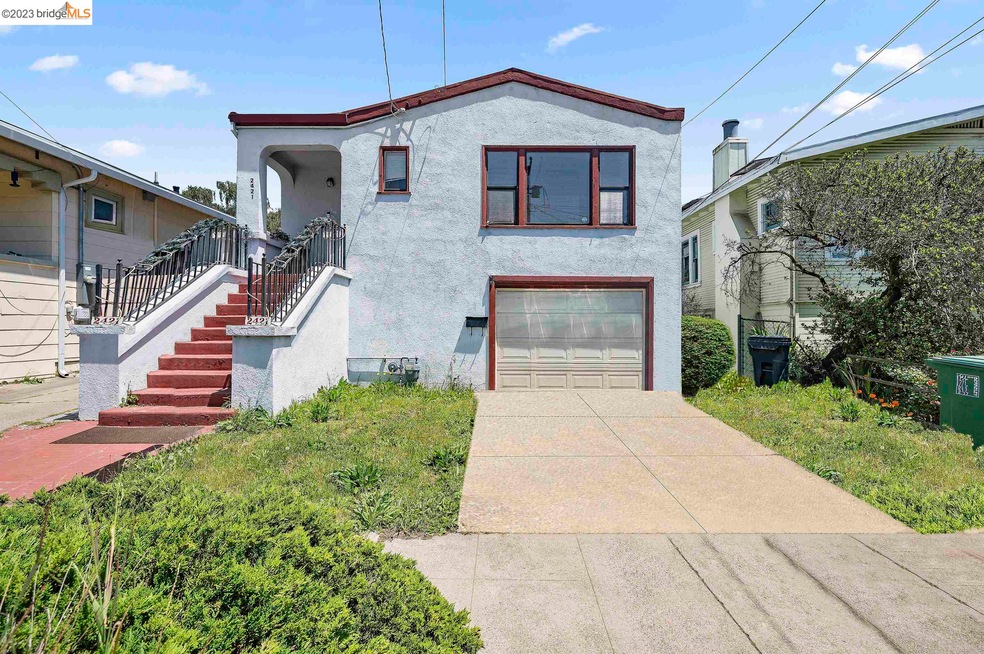
BACK ON THE MARKET! This cute Berkeley traditional has a great floorplan and huge potential. The open living/dining room features a beautifully tiled Arts and Crafts fireplace with glass-fronted built-ins. Softly rounded corners on the doorways and trims lend a relaxed, Jazz Age feel to the common areas. Spacious and sunlight filled, the eat-in kitchen opens to a pergola-shaded deck and a large back yard ready for summer fun. Two sunny bedrooms flank a hall bath with a tub/shower combo. A finished basement provides an additional bedroom and full bath, as well as a large, versatile bonus space. Close to downtown Berkeley and North Berkeley BART, this home gives you immediate access to Berkeley’s lively culture.
Last Agent to Sell the Property
Coldwell Banker Realty License #01231497 Listed on: 05/18/2023
We collect this data history from publicly available records. To have your information removed, we recommend requesting removal directly through your county’s website.
Marc Guay
(628) 230-5948
38 Total Sales
3 in West Berkeley
$540K - $1.4M Price Range
SU MEI WU
Compass
(650) 410-2557
105 Total Sales
1 in West Berkeley
$888,000 Price
TANIA BALAZS JACARD
Red Oak Realty
(510) 495-1339
83 Total Sales
3 in West Berkeley
$1.6M - $2.2M Price Range
Martha Park
Better Homes And Gardens Rp
(628) 213-7201
45 Total Sales
1 in West Berkeley
$583,000 Price
Varnell Owens
Better Homes Realty
(650) 449-4167
59 Total Sales
1 in West Berkeley
$1,175,000 Price
Kelly Crawford
Vanguard Properties
(925) 396-7158
216 Total Sales
1 in West Berkeley
$855,000 Price
We collect this data history from publicly available records. To have your information removed, we recommend requesting removal directly through your county’s website.
| Date | Buyer | Sale Price | Title Company |
|---|---|---|---|
| -- | None Listed On Document | ||
| Couto Amanda Do | -- | None Listed On Document | |
| Couto Amanda Do | $903,000 | Chicago Title | |
| Hunter Helene | -- | -- |
We collect this data history from publicly available records. To have your information removed, we recommend requesting removal directly through your county’s website.
| Date | Status | Borrower | Loan Amount |
|---|---|---|---|
| Open | $500,000 | ||
| Previous Owner | Couto Amanda Do | $857,850 |
We collect this data history from publicly available records. To have your information removed, we recommend requesting removal directly through your county’s website.
| Date | Event | Price | List to Sale | Price per Sq Ft |
|---|---|---|---|---|
| 02/04/2025 02/04/25 | Off Market | $903,000 | -- | -- |
| 08/01/2023 08/01/23 | Sold | $903,000 | +4.0% | $880 / Sq Ft |
| 06/30/2023 06/30/23 | Pending | -- | -- | -- |
| 06/21/2023 06/21/23 | Price Changed | $868,000 | 0.0% | $846 / Sq Ft |
| 06/21/2023 06/21/23 | For Sale | $868,000 | +6.9% | $846 / Sq Ft |
| 05/23/2023 05/23/23 | Pending | -- | -- | -- |
| 05/18/2023 05/18/23 | For Sale | $812,000 | -- | $791 / Sq Ft |
We collect this data history from publicly available records. To have your information removed, we recommend requesting removal directly through your county’s website.
| Year | Tax Paid | Tax Assessment Tax Assessment Total Assessment is a certain percentage of the fair market value that is determined by local assessors to be the total taxable value of land and additions on the property. | Land | Improvement |
|---|---|---|---|---|
| 2026 | $17,168 | $950,925 | $284,809 | $666,116 |
| 2025 | $15,597 | $932,280 | $279,225 | $653,055 |
| 2024 | $15,597 | $914,000 | $273,750 | $640,250 |
| 2023 | $5,011 | $943,500 | $285,600 | $657,900 |
| 2022 | $4,995 | $48,517 | $21,024 | $27,493 |
| 2021 | $4,950 | $47,566 | $20,612 | $26,954 |
| 2020 | $4,535 | $47,079 | $20,401 | $26,678 |
| 2019 | $4,174 | $46,156 | $20,001 | $26,155 |
| 2018 | $4,191 | $45,250 | $19,608 | $25,642 |
| 2017 | $3,861 | $44,363 | $19,224 | $25,139 |
| 2016 | $3,740 | $43,493 | $18,847 | $24,646 |
| 2015 | $3,497 | $42,840 | $18,564 | $24,276 |
| 2014 | $3,395 | $42,001 | $18,200 | $23,801 |
Seller's Agent in 2023
Reva Tolbert
Coldwell Banker Realty
(415) 533-4998
3 in this area
115 Total Sales
Buyer's Agent in 2023
Marty Griffith
Exp Realty Of California, Inc.
(510) 738-3721
1 in this area
25 Total Sales
Source: bridgeMLS
MLS Number: 41027787
APN: 056-1919-029-00
Disclaimer: Certain information contained herein is derived from information provided by parties other than Homes.com. All information provided is deemed reliable, but is not guaranteed to be accurate and should be independently verified.
Bay East 2026. CCAR 2026. bridgeMLS 2026. Information Deemed Reliable But Not Guaranteed. This information is being provided by the Bay East MLS, or CCAR MLS, or bridgeMLS. The listings presented here may or may not be listed by the Broker/Agent operating this website. This information is intended for the personal use of consumers and may not be used for any purpose other than to identify prospective properties consumers may be interested in purchasing.
Ask me questions while you tour the home.