
Keith Sippel
Century 21 Affiliated
(920) 690-6719
107 Total Sales
7 in South Appleton
$157K - $500K Price Range
Estimated Value: $295,723
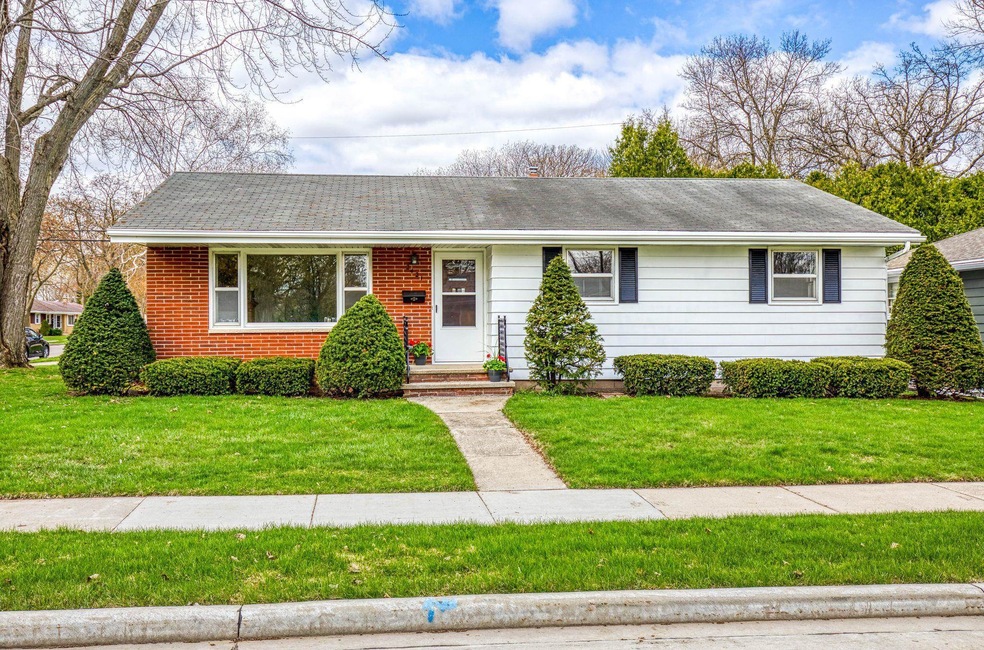
Don't miss this one owner meticulously maintained ranch in the desirable SE Appleton area. One block from Reid Golf course and walking distance to schools. Easy access to HWY 441, shopping and restaurants. Kitchen is large with a nice size dining area. Carpeted bedroom has hardwood underneath Newer gas fireplace in the living space keeps it cozy during the colder months. Cute working electric FP in the lower level with a bathroom, storage area, large rec area with painted block walls, laundry area and a space to work out. Partially fenced yard with well maintained shrubs, concrete patio area. Garage is a very nice size with an added workbench. Binding acceptance to be May 8, 2023 but seller retains right to accept offer at any time.
We collect this data history from publicly available records. To have your information removed, we recommend requesting removal directly through your county’s website.
Keith Sippel
Century 21 Affiliated
(920) 690-6719
107 Total Sales
7 in South Appleton
$157K - $500K Price Range
Tou Yang
Creative Results Corporation
(920) 264-0540
223 Total Sales
4 in South Appleton
$190K - $425K Price Range
Dave Forehand
AXEN Realty, LLC
(920) 690-6661
64 Total Sales
3 in South Appleton
$265K - $282K Price Range
Jaime Lunn
Resource One Realty, LLC
(920) 677-3389
122 Total Sales
1 in South Appleton
$306,600 Price
Tiffany Langlay
Coldwell Banker Real Estate Group
(920) 345-4155
55 Total Sales
1 in South Appleton
$211,000 Price
Ashley Warning
Keller Williams Fox Cities
(920) 280-1662
131 Total Sales
6 in South Appleton
$211K - $285K Price Range
We collect this data history from publicly available records. To have your information removed, we recommend requesting removal directly through your county’s website.
| Date | Buyer | Sale Price | Title Company |
|---|---|---|---|
| $241,500 | None Listed On Document |
We collect this data history from publicly available records. To have your information removed, we recommend requesting removal directly through your county’s website.
| Date | Status | Borrower | Loan Amount |
|---|---|---|---|
| Open | $238,000 | ||
| Previous Owner | Wink Dean R | $50,000 |
We collect this data history from publicly available records. To have your information removed, we recommend requesting removal directly through your county’s website.
| Date | Event | Price | List to Sale | Price per Sq Ft |
|---|---|---|---|---|
| 06/02/2023 06/02/23 | Sold | $241,500 | +12.4% | $140 / Sq Ft |
| 05/28/2023 05/28/23 | Pending | -- | -- | -- |
| 05/01/2023 05/01/23 | For Sale | $214,900 | -- | $124 / Sq Ft |
We collect this data history from publicly available records. To have your information removed, we recommend requesting removal directly through your county’s website.
| Year | Tax Paid | Tax Assessment Tax Assessment Total Assessment is a certain percentage of the fair market value that is determined by local assessors to be the total taxable value of land and additions on the property. | Land | Improvement |
|---|---|---|---|---|
| 2025 | -- | $229,500 | $34,600 | $194,900 |
| 2024 | -- | $229,500 | $34,600 | $194,900 |
| 2023 | $3,666 | $229,500 | $34,600 | $194,900 |
| 2022 | $3,152 | $148,400 | $28,300 | $120,100 |
| 2021 | $3,083 | $148,400 | $28,300 | $120,100 |
| 2020 | $3,055 | $148,400 | $28,300 | $120,100 |
| 2019 | $2,900 | $148,400 | $28,300 | $120,100 |
| 2018 | $2,596 | $119,900 | $25,900 | $94,000 |
| 2017 | $2,590 | $119,900 | $25,900 | $94,000 |
| 2016 | $2,506 | $119,900 | $25,900 | $94,000 |
| 2015 | $2,510 | $119,900 | $25,900 | $94,000 |
| 2013 | $2,595 | $123,700 | $25,900 | $97,800 |
Buyer's Agent in 2023
Ingrid Landry
Keller Williams Green Bay
(920) 606-7716
4 in this area
152 Total Sales
Source: REALTORS® Association of Northeast Wisconsin
MLS Number: 50274019
APN: 31-9-0822-00
Disclaimer: Certain information contained herein is derived from information provided by parties other than Homes.com. All information provided is deemed reliable, but is not guaranteed to be accurate and should be independently verified.
Based on information submitted to the MLS GRID. All data is obtained from various sources and may not have been verified by broker or MLS GRID. Supplied Open House Information is subject to change without notice. All information should be independently reviewed and verified for accuracy. Properties may or may not be listed by the office/agent presenting the information. Some IDX listings have been excluded from this website. Copyright REALTORS Association of Northeast Wisconsin MLS, Inc. - All Rights Reserved
Information received from other 3rd parties: All information deemed reliable but not guaranteed and should be independently verified. All properties are subject to prior sale, change, or withdrawal. Neither listing broker nor Ten-X nor RANW MLS shall be responsible for any typographical errors, misinformation, misprints, and shall be held totally harmless.
IDX information is provided exclusively for consumers’ personal, non-commercial use, that it may not be used for any purpose other than to identify prospective properties consumers may be interested in purchasing, and that the data is deemed reliable but is not guaranteed accurate by the MLS.
Based on information submitted to the MLS GRID
Ask me questions while you tour the home.