
Seller's Agent in 2022
Darin Stephens
Stone & Story RE Group, LLC
(785) 250-7278
60 in this area
1,038 Total Sales
Estimated Value: $103,919
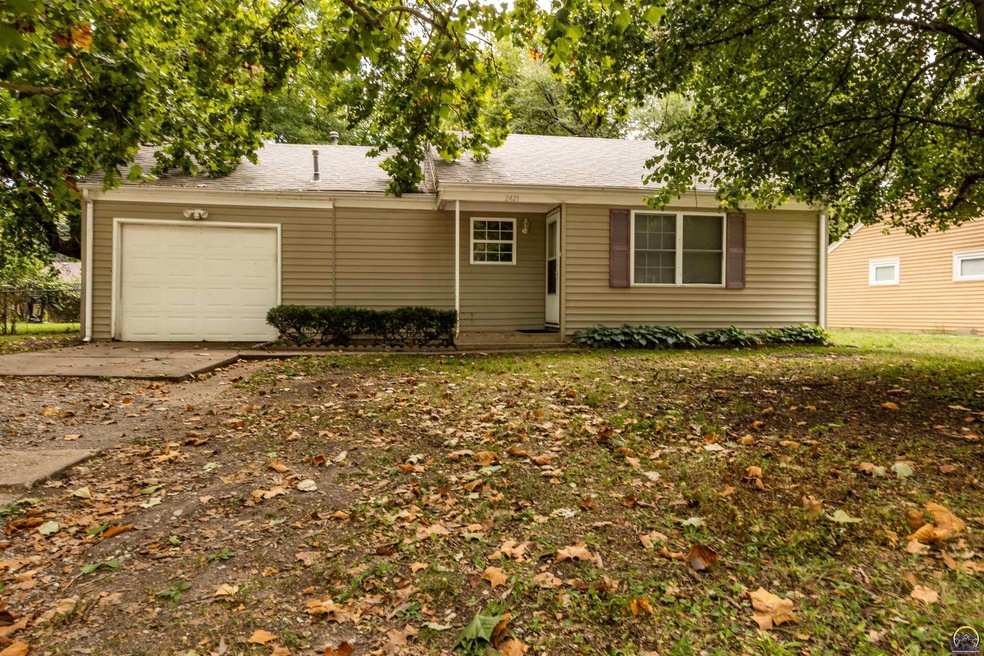
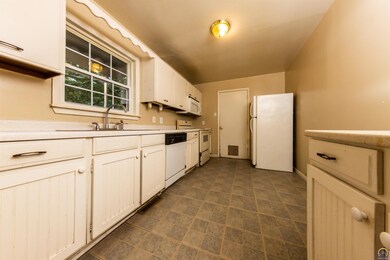
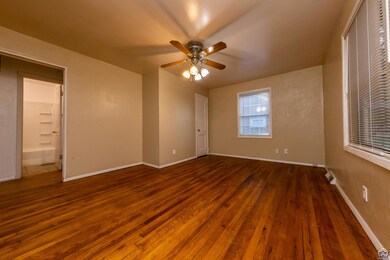
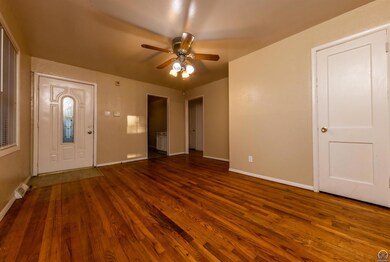
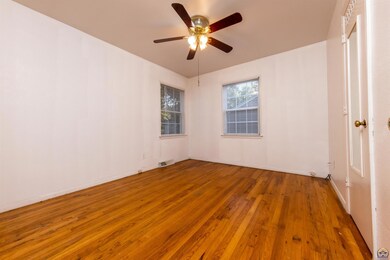
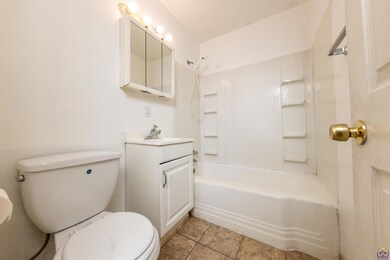
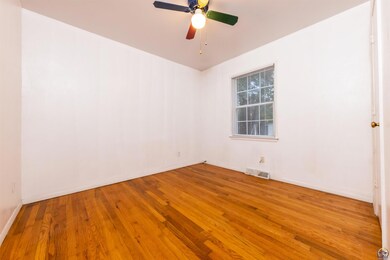
Downsize your living or start your rental portfolio with this cute as a button home. Main floor living with washer/dryer hook ups in the garage, adjacent to the extra storage room and rear exit to the fenced backyard. Hardwood floors in the bedrooms, hall and living room. Long eat in kitchen with extra cabinetry and storage. Central location with easy access to the Shunga Trail system. Storm Shelter in back yard and another storage shed and swing set!
Last Agent to Sell the Property
Stone & Story RE Group, LLC License #00047331 Listed on: 09/22/2022
We collect this data history from publicly available records. To have your information removed, we recommend requesting removal directly through your county’s website.
We collect this data history from publicly available records. To have your information removed, we recommend requesting removal directly through your county’s website.
| Date | Buyer | Sale Price | Title Company |
|---|---|---|---|
| -- | Security 1St Title | ||
| -- | Security 1St Title | ||
| -- | Capital Title Ins Co | ||
| -- | First American Title |
We collect this data history from publicly available records. To have your information removed, we recommend requesting removal directly through your county’s website.
| Date | Status | Borrower | Loan Amount |
|---|---|---|---|
| Open | $69,456 | ||
| Closed | $40,000 | ||
| Previous Owner | $35,000 |
We collect this data history from publicly available records. To have your information removed, we recommend requesting removal directly through your county’s website.
| Date | Event | Price | List to Sale | Price per Sq Ft |
|---|---|---|---|---|
| 10/20/2022 10/20/22 | Sold | -- | -- | -- |
| 09/30/2022 09/30/22 | Pending | -- | -- | -- |
| 09/22/2022 09/22/22 | For Sale | $77,000 | -- | $115 / Sq Ft |
We collect this data history from publicly available records. To have your information removed, we recommend requesting removal directly through your county’s website.
| Year | Tax Paid | Tax Assessment Tax Assessment Total Assessment is a certain percentage of the fair market value that is determined by local assessors to be the total taxable value of land and additions on the property. | Land | Improvement |
|---|---|---|---|---|
| 2025 | $1,414 | $11,150 | ||
| 2023 | $1,414 | $9,560 | $0 | $0 |
| 2022 | $1,250 | $8,386 | $0 | $0 |
| 2021 | $1,164 | $7,293 | $0 | $0 |
| 2020 | $1,085 | $6,880 | $0 | $0 |
| 2019 | $1,058 | $6,680 | $0 | $0 |
| 2018 | $1,027 | $6,485 | $0 | $0 |
| 2017 | $1,030 | $6,485 | $0 | $0 |
| 2014 | $1,026 | $6,485 | $0 | $0 |
Seller's Agent in 2022
Darin Stephens
Stone & Story RE Group, LLC
(785) 250-7278
60 in this area
1,038 Total Sales
Buyer's Agent in 2022
Kyle Schmidtlein
Genesis, LLC, Realtors
(785) 221-8092
17 in this area
127 Total Sales
Source: Sunflower Association of REALTORS®
MLS Number: 226082
APN: 141-11-0-10-16-006-000
Disclaimer: Certain information contained herein is derived from information provided by parties other than Homes.com. All information provided is deemed reliable, but is not guaranteed to be accurate and should be independently verified.
All data is obtained from various sources and may not have been verified by broker or MLS GRID. Supplied Open House Information is subject to change without notice. All information should be independently reviewed and verified for accuracy. Properties may or may not be listed by the office/agent presenting the information. Some IDX listings have been excluded from this website.
Based on information submitted to the MLS GRID
Listings courtesy of Sunflower Association of REALTORS® as distributed by MLS GRID.
Based on information submitted to the MLS GRID
Ask me questions while you tour the home.