
Michael Nix
Keller Williams Rlty Bellevue
(888) 619-5211
35 Total Sales
3 in Queensborough-Brentwood
$950K - $1.8M Price Range
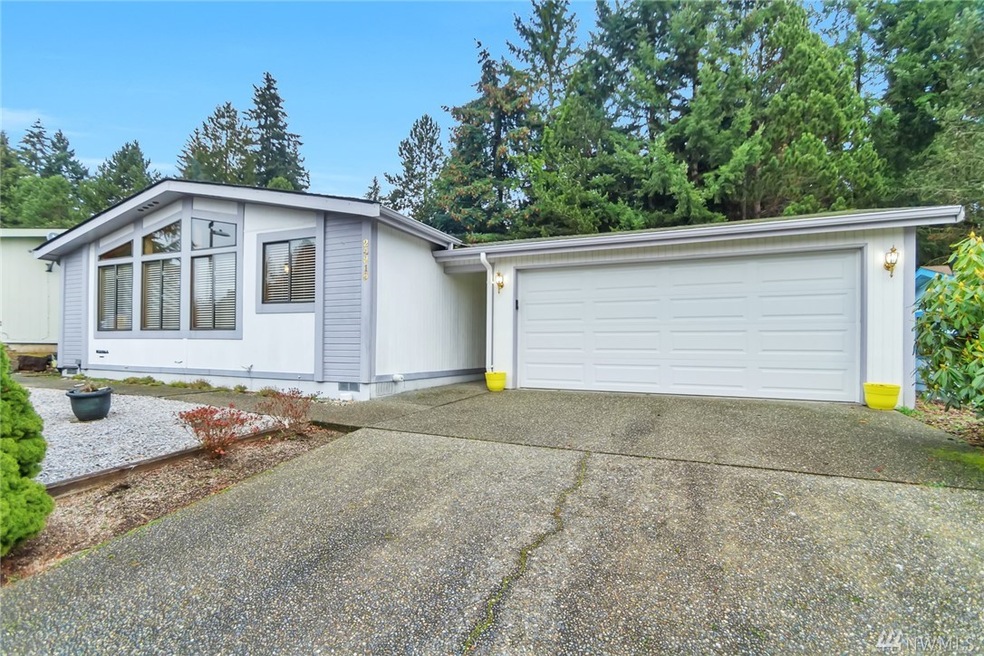
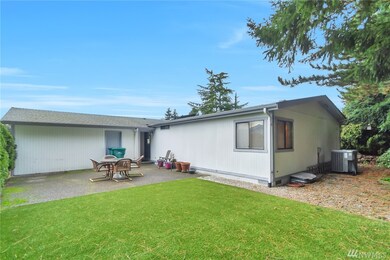
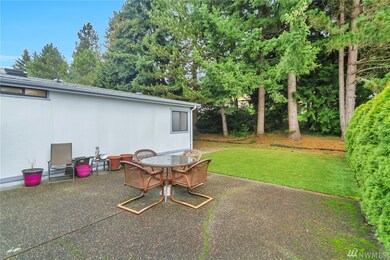

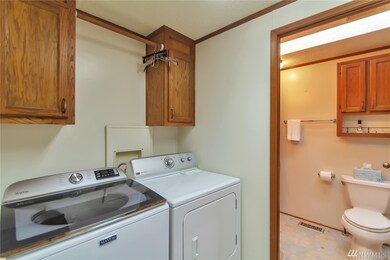
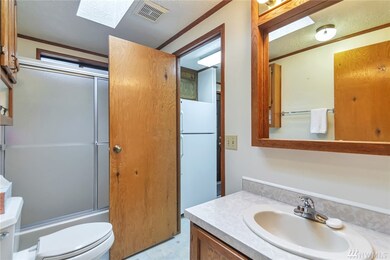
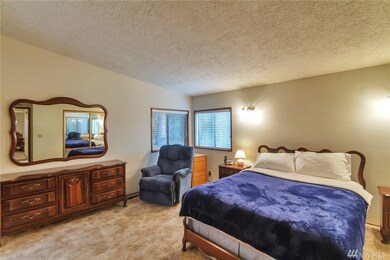
Located in the beautiful Wandering Creek, a 55 plus private gated community built upon 75 acres of breathtaking scenery, this home is centrally located within 5 minutes of Kenmore and Canyon Park. Walk right into a spacious and homely living space with carpet as good as new and lighting that pours through the windows. The kitchen has a large island for entertaining and flows into an open living space for easy and open access. Outside, the backyard features a large patio and turf to enjoy the beautiful sunny WA days without having to touch a lawnmower. Tons of storage and a 2 car garage, walking trails, fishing at the private lake and many activities at the community clubhouse, pet friendly, RV parking and On-site manager... Welcome Home!
Source: Northwest Multiple Listing Service (NWMLS)
MLS#: NWM1722240
We collect this data history from publicly available records. To have your information removed, we recommend requesting removal directly through your county’s website.
Michael Nix
Keller Williams Rlty Bellevue
(888) 619-5211
35 Total Sales
3 in Queensborough-Brentwood
$950K - $1.8M Price Range
Keegan Burmark
Adelbern Real Estate LLC
(253) 683-7554
71 Total Sales
1 in Queensborough-Brentwood
$710,000 Price
Mark Worthington
Windermere Bellevue Commons
(206) 222-5097
61 Total Sales
1 in Queensborough-Brentwood
$1,315,000 Price
CL Tang
eXp Realty
(206) 775-7419
123 Total Sales
4 in Queensborough-Brentwood
$550K - $1.4M Price Range
Mike Peters
RE/MAX Northwest
(877) 349-2757
79 Total Sales
1 in Queensborough-Brentwood
$769,950 Price
Starlene Ward
RE/MAX Integrity
(206) 558-0847
47 Total Sales
1 in Queensborough-Brentwood
$106,950 Price
We collect this data history from publicly available records. To have your information removed, we recommend requesting removal directly through your county’s website.
| Date | Buyer | Sale Price | Title Company |
|---|---|---|---|
| $425,000 | Chicago Title |
We collect this data history from publicly available records. To have your information removed, we recommend requesting removal directly through your county’s website.
| Date | Status | Borrower | Loan Amount |
|---|---|---|---|
| Open | $233,000 |
We collect this data history from publicly available records. To have your information removed, we recommend requesting removal directly through your county’s website.
| Date | Event | Price | List to Sale | Price per Sq Ft |
|---|---|---|---|---|
| 03/04/2021 03/04/21 | Sold | $425,000 | 0.0% | $272 / Sq Ft |
| 02/05/2021 02/05/21 | Pending | -- | -- | -- |
| 01/28/2021 01/28/21 | For Sale | $425,000 | -- | $272 / Sq Ft |
We collect this data history from publicly available records. To have your information removed, we recommend requesting removal directly through your county’s website.
| Year | Tax Paid | Tax Assessment Tax Assessment Total Assessment is a certain percentage of the fair market value that is determined by local assessors to be the total taxable value of land and additions on the property. | Land | Improvement |
|---|---|---|---|---|
| 2026 | $4,211 | $502,200 | $433,000 | $69,200 |
| 2025 | $3,973 | $483,400 | $413,000 | $70,400 |
| 2024 | $3,973 | $463,400 | $393,000 | $70,400 |
| 2023 | $3,669 | $464,700 | $393,000 | $71,700 |
| 2022 | $4,056 | $413,600 | $314,000 | $99,600 |
| 2020 | $3,621 | $342,800 | $247,000 | $95,800 |
| 2019 | $3,384 | $328,000 | $220,000 | $108,000 |
| 2018 | $3,208 | $293,000 | $185,000 | $108,000 |
| 2017 | $2,780 | $260,000 | $172,000 | $88,000 |
| 2016 | $2,430 | $218,800 | $128,000 | $90,800 |
| 2015 | $2,486 | $211,000 | $120,000 | $91,000 |
| 2013 | $2,453 | $181,200 | $95,000 | $86,200 |
Seller's Agent in 2021
Todd Duitsman
KW North Sound
(360) 653-1884
4 in this area
140 Total Sales
Buyer's Agent in 2021
Michelle Lions
Lions Realty Group
(206) 446-8456
1 in this area
124 Total Sales
RC
Buyer Co-Listing Agent in 2021
Robert Carroll
Lions Realty Group
(425) 681-4183
1 in this area
115 Total Sales
Source: Northwest Multiple Listing Service (NWMLS)
MLS Number: NWM1722240
APN: 00709600001300
Disclaimer: Certain information contained herein is derived from information provided by parties other than Homes.com. All information provided is deemed reliable, but is not guaranteed to be accurate and should be independently verified.
All data is obtained from various sources and may not have been verified by broker or MLS GRID. Supplied Open House Information is subject to change without notice. All information should be independently reviewed and verified for accuracy. Properties may or may not be listed by the office/agent presenting the information. Listing information is provided by the Northwest Multiple Listing Service (NWMLS). Property information is based on available data that may include MLS information, county records, and other sources. Listings marked with the 3 tree icon and provided by NWMLS. All properties are subject to prior sale or withdrawal. IDX information is provided exclusively for consumers’ personal noncommercial use, that it may not be used for any purpose other than to identify prospective properties consumers may be interested in purchasing, that the data is deemed reliable but is not guaranteed by MLS GRID. ©2026 NWMLS.
Based on information submitted to the MLS GRID
Listings courtesy of Northwest Multiple Listing Service (NWMLS) as distributed by MLS GRID
Ask me questions while you tour the home.