
Jorge Mariscal
RE/MAX Partners
(708) 859-6514
131 Total Sales
1 in East Plainfield
$342,000 Price




Estimated Value: $242,396
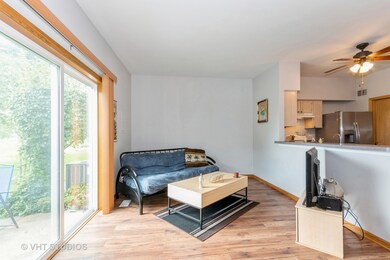
ADORABLE TOWNHOUSE for sale in the perfect location! Special features include: Private front entry * 2 story foyer * spacious kitchen with good counter space and ample cabinets * great room with sliding glass doors leads to patio and overlooks nature preserve and pond *.. convenient 2nd floor laundry * large primary bedroom with 2 generous closets * 1st floor half bath * wide plank wood laminate floors on the main level * 1 car attached garage w/storage space * all appliances included * easy access to I-55, shopping, walking trails and parks. Newer updates include: stainless refrigerator, washing machine, sliding patio doors, reverse osmosis system and furnace (2021). For INVESTORS: Unit can be rented. Great home you don't want to miss!!!
Last Agent to Sell the Property
Coldwell Banker Real Estate Group License #475140164 Listed on: 08/30/2023
Last Buyer's Agent
Patricia Coleman
PRG Group, LLC License #475132902
We collect this data history from publicly available records. To have your information removed, we recommend requesting removal directly through your county’s website.
Jorge Mariscal
RE/MAX Partners
(708) 859-6514
131 Total Sales
1 in East Plainfield
$342,000 Price
Carol O'Malley
HomeSmart Connect LLC
(708) 859-6089
98 Total Sales
1 in East Plainfield
$360,000 Price
Ernestina Preciado
RE/MAX 10
(708) 998-4209
170 Total Sales
1 in East Plainfield
$405,000 Price
Benny Collesano
Better Homes & Gardens Real Estate Connections
(708) 905-4956
154 Total Sales
1 in East Plainfield
$360,000 Price
Hillary Lafferty
Charles Rutenberg Realty of IL
(630) 656-9154
136 Total Sales
1 in East Plainfield
$400,000 Price
Joyce Sears
Village Realty of Indiana, Inc
(708) 350-6080
83 Total Sales
1 in East Plainfield
$285,000 Price
We collect this data history from publicly available records. To have your information removed, we recommend requesting removal directly through your county’s website.
| Date | Buyer | Sale Price | Title Company |
|---|---|---|---|
| $225,000 | Citywide Title | ||
| $192,000 | Chicago Title | ||
| $153,000 | Chicago Title | ||
| -- | None Available | ||
| $93,000 | Chicago Title Insurance Co |
We collect this data history from publicly available records. To have your information removed, we recommend requesting removal directly through your county’s website.
| Date | Status | Borrower | Loan Amount |
|---|---|---|---|
| Open | $155,000 | ||
| Previous Owner | $6,000 | ||
| Previous Owner | $188,522 | ||
| Previous Owner | $6,897 | ||
| Previous Owner | $7,500 | ||
| Previous Owner | $144,281 | ||
| Previous Owner | $144,231 | ||
| Previous Owner | $142,100 | ||
| Previous Owner | $20,000 | ||
| Previous Owner | $111,000 | ||
| Previous Owner | $92,000 |
We collect this data history from publicly available records. To have your information removed, we recommend requesting removal directly through your county’s website.
| Date | Event | Price | List to Sale | Price per Sq Ft | Prior Sale |
|---|---|---|---|---|---|
| 09/20/2023 09/20/23 | Sold | $225,000 | +4.7% | $214 / Sq Ft | |
| 09/01/2023 09/01/23 | Pending | -- | -- | -- | |
| 08/30/2023 08/30/23 | For Sale | $215,000 | +12.0% | $205 / Sq Ft | |
| 07/30/2021 07/30/21 | Sold | $192,000 | +1.6% | $160 / Sq Ft | View Prior Sale |
| 06/16/2021 06/16/21 | Pending | -- | -- | -- | |
| 06/16/2021 06/16/21 | For Sale | -- | -- | -- | |
| 06/14/2021 06/14/21 | Pending | -- | -- | -- | |
| 06/11/2021 06/11/21 | For Sale | $189,000 | +23.5% | $158 / Sq Ft | |
| 06/28/2019 06/28/19 | Sold | $153,000 | -1.3% | $128 / Sq Ft | View Prior Sale |
| 05/24/2019 05/24/19 | Pending | -- | -- | -- | |
| 04/19/2019 04/19/19 | Price Changed | $155,000 | -0.3% | $129 / Sq Ft | |
| 04/18/2019 04/18/19 | Price Changed | $155,500 | -2.8% | $130 / Sq Ft | |
| 04/04/2019 04/04/19 | For Sale | $159,900 | 0.0% | $134 / Sq Ft | |
| 04/05/2017 04/05/17 | Rented | $1,300 | 0.0% | -- | |
| 03/16/2017 03/16/17 | Under Contract | -- | -- | -- | |
| 03/14/2017 03/14/17 | Off Market | $1,300 | -- | -- | |
| 03/07/2017 03/07/17 | For Rent | $1,300 | 0.0% | -- | |
| 11/30/2015 11/30/15 | Rented | $1,300 | 0.0% | -- | |
| 11/05/2015 11/05/15 | Under Contract | -- | -- | -- | |
| 10/23/2015 10/23/15 | For Rent | $1,300 | -- | -- |
We collect this data history from publicly available records. To have your information removed, we recommend requesting removal directly through your county’s website.
| Year | Tax Paid | Tax Assessment Tax Assessment Total Assessment is a certain percentage of the fair market value that is determined by local assessors to be the total taxable value of land and additions on the property. | Land | Improvement |
|---|---|---|---|---|
| 2024 | $4,107 | $62,730 | $13,476 | $49,254 |
| 2023 | $3,920 | $56,656 | $12,171 | $44,485 |
| 2022 | $3,453 | $49,976 | $10,736 | $39,240 |
| 2021 | $3,258 | $46,707 | $10,034 | $36,673 |
| 2020 | $3,202 | $45,382 | $9,749 | $35,633 |
| 2019 | $3,078 | $43,241 | $9,289 | $33,952 |
| 2018 | $2,930 | $40,627 | $8,727 | $31,900 |
| 2017 | $2,589 | $35,852 | $8,293 | $27,559 |
| 2016 | $2,522 | $34,193 | $7,909 | $26,284 |
| 2015 | $2,322 | $32,031 | $7,409 | $24,622 |
| 2014 | $2,322 | $30,900 | $7,147 | $23,753 |
| 2013 | $2,322 | $30,900 | $7,147 | $23,753 |
L
Seller's Agent in 2023
Linda Djendi
Coldwell Banker Real Estate Group
(630) 202-5488
1 in this area
40 Total Sales
P
Buyer's Agent in 2023
Patricia Coleman
Realty Executives
Seller's Agent in 2021
Suzanne Jeziorski
RE/MAX
(815) 592-3236
1 in this area
86 Total Sales
Seller's Agent in 2019
Irina Allison
Allison Towne Realty, Inc.
(708) 408-4934
1 in this area
142 Total Sales
Buyer's Agent in 2017
Leticia Tassone
Compass
(815) 545-7713
5 in this area
121 Total Sales
L
Buyer's Agent in 2015
Lidia Prazak
Coldwell Banker Realty
1 in this area
32 Total Sales
Source: Midwest Real Estate Data (MRED)
MLS Number: 11870070
APN: 06-03-27-403-028
Disclaimer: Certain information contained herein is derived from information provided by parties other than Homes.com. All information provided is deemed reliable, but is not guaranteed to be accurate and should be independently verified.
All data is obtained from various sources and may not have been verified by broker or MLS GRID. Supplied Open House Information is subject to change without notice. All information should be independently reviewed and verified for accuracy. Properties may or may not be listed by the office/agent presenting the information. Some IDX listings have been excluded from this website.
Listings courtesy of Midwest Real Estate Data (MRED) as distributed by MLS GRID.
Based on information submitted to the MLS GRID
Ask me questions while you tour the home.