
Jennifer Giles
Realty One Group Emerald Coast
(850) 818-9767
63 Total Sales
1 in Gonzalez
$300,000 Price

Estimated Value: $381,870
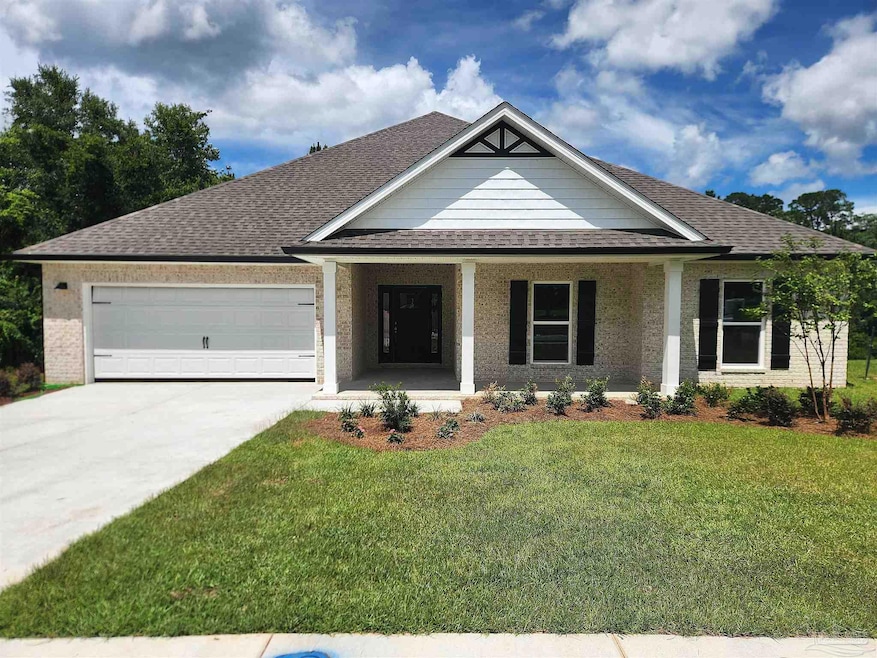
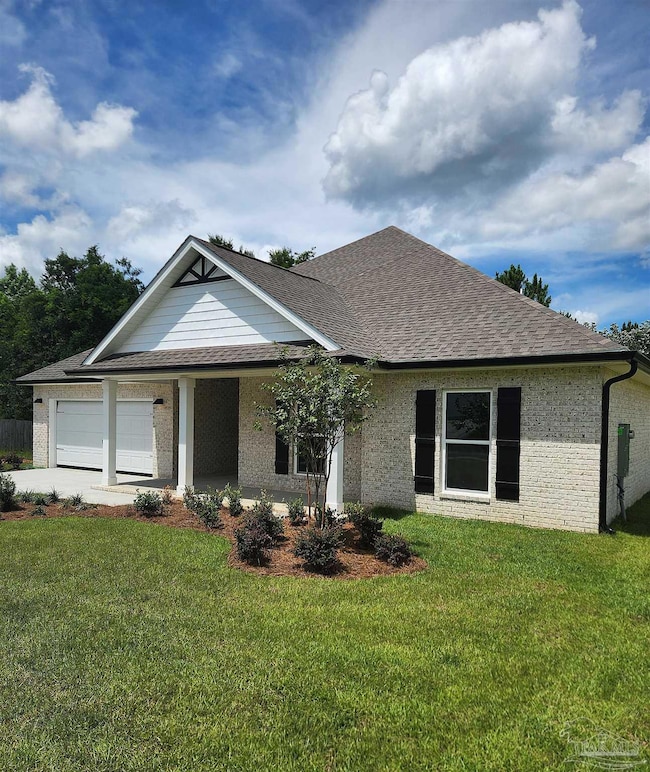
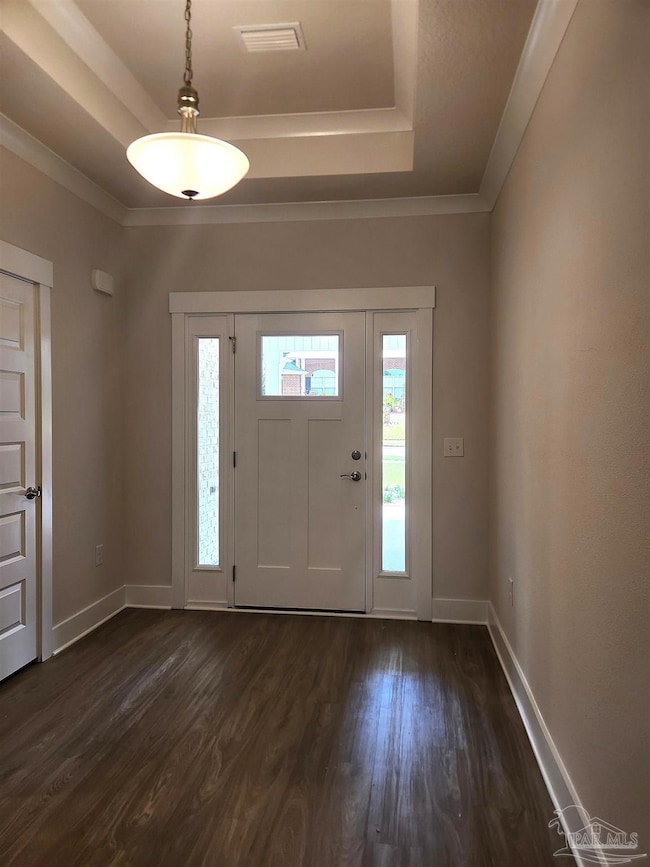
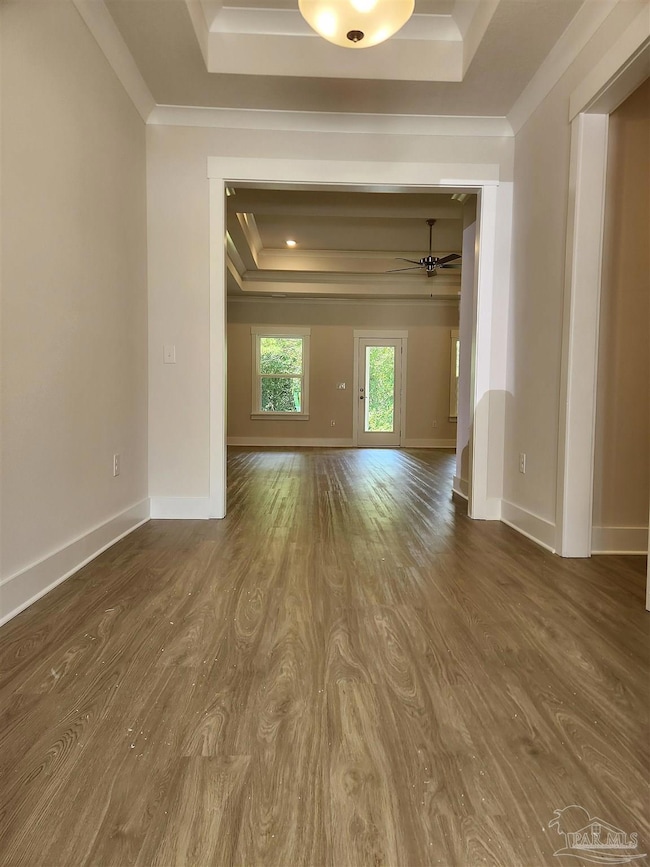
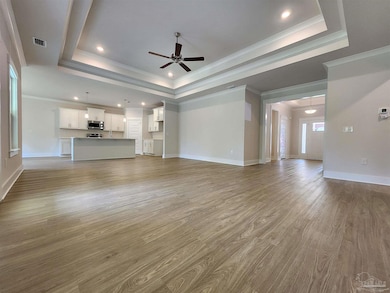
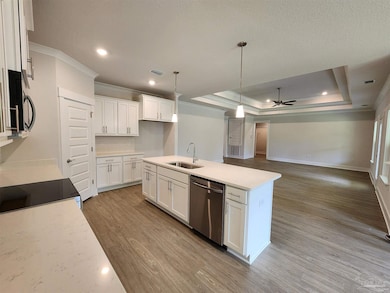
SELLER CONCESSIONS WITH ACCEPTABLE OFFER! New construction in established Cantonment neighborhood, Kings Ridge Estates. This beautiful all brick home has four spacious bedrooms & two bathrooms along with plenty of open living space. The home has 9 ft ceilings throughout with 10' boxed ceilings with fans in the great room & owner's suite. The large kitchen has white cabinetry w/soft close doors, quartz countertops & backsplash, SS appliances, corner pantry, disposal, breakfast bar & overlooks the dining room, great room & covered back porch. The split floor plan allows privacy for the owner's suite which is located in the rear corner of the home. The owner's bathroom has two oversized closets, garden tub, separate shower, water closet, double vanity w/quartz countertops & soft close doors. The laundry room is next to the garage & includes access to one of the owners' closets. How convenient! Other features include: LVP flooring throughout, hurricane fabric shield, oversized closets in all bedrooms, lots of crown molding, cased windows in main areas, low maintenance exterior, gutters, underground utilities, sidewalks, no HOA & great curb appeal. Make this home yours today!
We collect this data history from publicly available records. To have your information removed, we recommend requesting removal directly through your county’s website.
Jennifer Giles
Realty One Group Emerald Coast
(850) 818-9767
63 Total Sales
1 in Gonzalez
$300,000 Price
Gregory Maynard
RE/MAX Paradise
(251) 714-9854
119 Total Sales
1 in Gonzalez
$390,000 Price
Robin Edwards
Better Homes And Gardens Real Estate Main Street Properties
(850) 904-4619
27 Total Sales
1 in Gonzalez
$376,500 Price
Fletcher Spann, III
Better Homes And Gardens Real Estate Main Street Properties
(229) 298-0156
27 Total Sales
2 in Gonzalez
$200K - $270K Price Range
Andy McKeown
KELLER WILLIAMS REALTY GULF COAST
(850) 972-0234
149 Total Sales
4 in Gonzalez
$55K - $619K Price Range
LaDonna Braidlow
Levin Rinke Realty
(850) 903-4591
118 Total Sales
1 in Gonzalez
$318,500 Price
We collect this data history from publicly available records. To have your information removed, we recommend requesting removal directly through your county’s website.
| Date | Buyer | Sale Price | Title Company |
|---|---|---|---|
| $375,000 | Clear Title | ||
| T Mccrory Construction & Consulting Llc | $35,000 | Clear Title | |
| Bawa Investments Inc | $15,000 | Surety Land Title Of Fl Llc | |
| Gonzalez James | $100,000 | Lawyers Title | |
| Carter Michael A | $15,000 | -- | |
| Mabire Michael E | -- | -- |
We collect this data history from publicly available records. To have your information removed, we recommend requesting removal directly through your county’s website.
| Date | Status | Borrower | Loan Amount |
|---|---|---|---|
| Open | $356,250 | ||
| Previous Owner | Carter Michael A | $16,209 | |
| Previous Owner | Carter Michael A | $16,129 |
We collect this data history from publicly available records. To have your information removed, we recommend requesting removal directly through your county’s website.
| Date | Event | Price | List to Sale | Price per Sq Ft |
|---|---|---|---|---|
| 08/29/2025 08/29/25 | Sold | $375,000 | -6.2% | $160 / Sq Ft |
| 08/18/2025 08/18/25 | Pending | -- | -- | -- |
| 06/19/2025 06/19/25 | For Sale | $399,900 | -- | $171 / Sq Ft |
We collect this data history from publicly available records. To have your information removed, we recommend requesting removal directly through your county’s website.
| Year | Tax Paid | Tax Assessment Tax Assessment Total Assessment is a certain percentage of the fair market value that is determined by local assessors to be the total taxable value of land and additions on the property. | Land | Improvement |
|---|---|---|---|---|
| 2025 | $357 | $35,000 | $35,000 | |
| 2024 | $366 | $24,500 | $24,500 | |
| 2023 | $366 | $24,500 | $24,500 | $0 |
| 2022 | $367 | $24,500 | $24,500 | $0 |
| 2021 | $378 | $24,500 | $0 | $0 |
| 2020 | $346 | $22,500 | $0 | $0 |
| 2019 | $348 | $22,500 | $0 | $0 |
| 2018 | $355 | $22,500 | $0 | $0 |
| 2017 | $362 | $22,500 | $0 | $0 |
| 2016 | $365 | $22,500 | $0 | $0 |
| 2015 | $370 | $22,800 | $0 | $0 |
| 2014 | $373 | $22,800 | $0 | $0 |
Seller's Agent in 2025
AUDREY MCCRORY
Scenic Realty Group, LLC
(850) 982-6958
38 Total Sales
Buyer's Agent in 2025
Richard LaFrance
RE/MAX
(850) 529-4054
236 Total Sales
Source: Pensacola Association of REALTORS®
MLS Number: 666311
APN: 27-1N-31-1000-010-001
Disclaimer: Certain information contained herein is derived from information provided by parties other than Homes.com. All information provided is deemed reliable, but is not guaranteed to be accurate and should be independently verified.
Copyright© 2026 by the Multiple Listing Service of the Pensacola Association of REALTORS®. This information is believed to be accurate but is not guaranteed. Subject to verification by all parties. This data is copyrighted and may not be transmitted, retransmitted, copied, framed, repurposed, or altered in any way for any other site, individual and/or purpose without the express written permission of the Multiple Listing Service of the Pensacola Association of REALTORS®. Florida recognizes single and transaction agency relationships. Information deemed reliable but not guaranteed. Any use of search facilities of data on this site, other than by a consumer looking to purchase real estate, is prohibited. IDX information is provided exclusively for personal, non-commercial use, and may not be used for any purpose other than to identify prospective properties consumers may be interested in purchasing.
Ask me questions while you tour the home.