
Estimated payment $3,344/month
Highlights
- Community Cabanas
- New Construction
- Den
- Frank E. Brigham Academy Rated 9+
- Soccer Field
- Community Barbecue Grill
About This Home
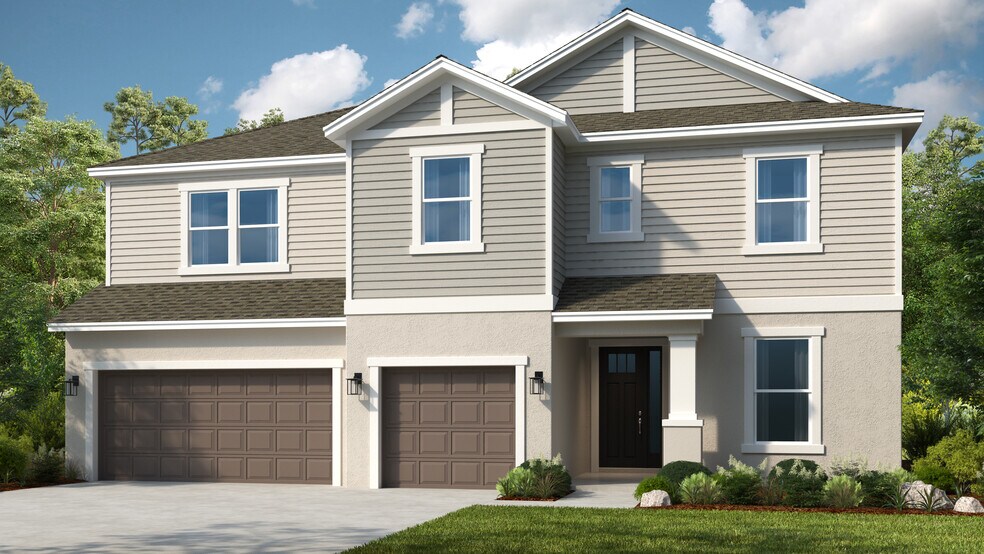
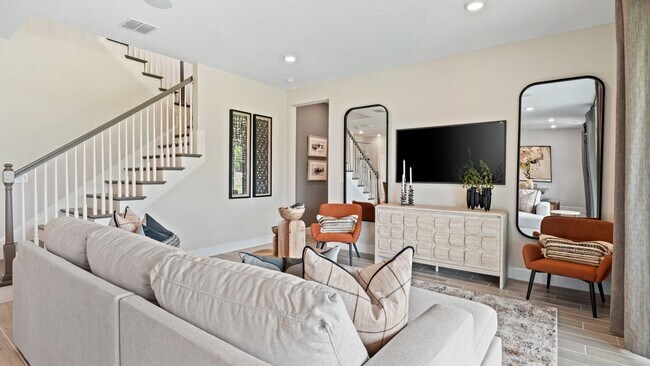
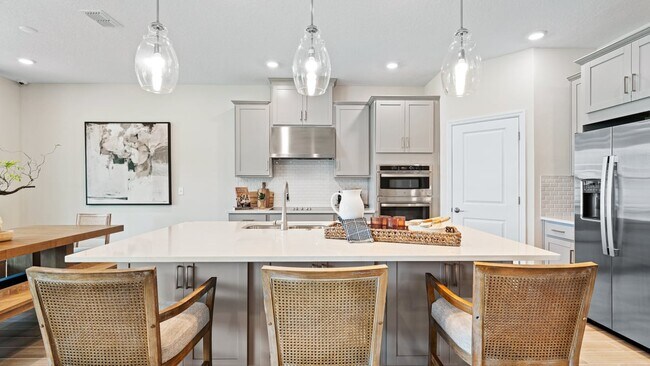
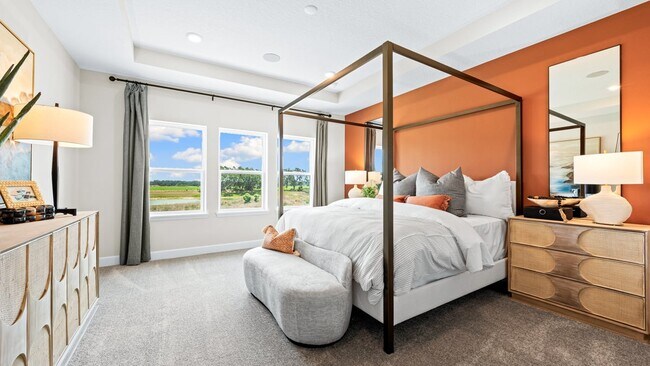
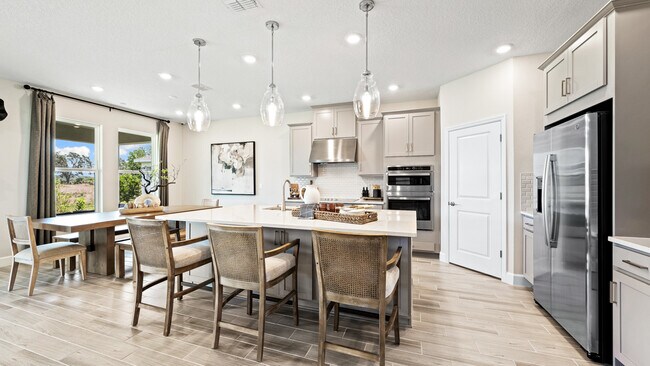
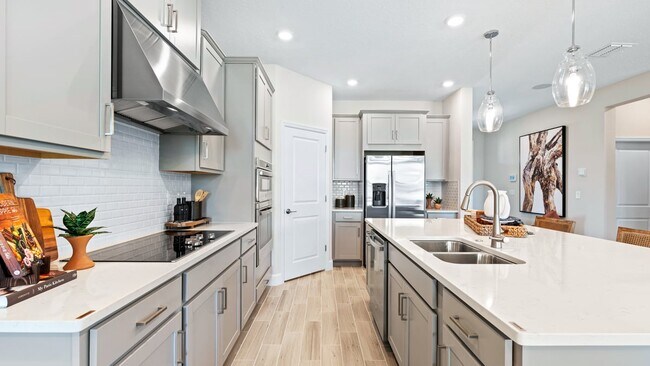
Welcome to the Palm at 2422 Slippery Rock Street in Brookland Park, Auburndale! This spacious new home offers an open-concept layout perfect for modern living. The kitchen with center island overlooks the casual dining area and great room, which opens to a sunny lanai. A first-floor guest suite with private bath adds flexibility and comfort. Upstairs, the large primary suite features a spa-like bath and walk-in closet. Three additional bedrooms—all with walk-in closets—plus a game room and laundry complete the second floor. Live where adventure and relaxation meet. Brookland Park offers access to lakes, parks, and outdoor fun, nestled between Lake Ariana and Lake Mariana. Enjoy boating, fishing, and family outings at local attractions like Lake Myrtle Sports Park and Auburndale City Park. With Disney World just 24 miles away and Busch Gardens, sports venues, beaches, and cultural hotspots all within easy reach, Brookland Park puts the best of Central Florida at your doorstep. Experience comfort, convenience, and the Florida lifestyle—only at Brookland Park. Additional Highlights Include: Shower at downstairs bathroom and door downstairs bedroom to bathroom. Photos are for representative purposes only. MLS#TB8406987
Home Details
Home Type
- Single Family
Year Built
- Built in 2025 | New Construction
- Expected Delivery December 2025
Lot Details
- Minimum 8,002 Sq Ft Lot
- Minimum 60 Ft Wide Lot
Parking
- 3 Car Garage
- Front Facing Garage
Interior Spaces
- 2-Story Property
- Dining Room
- Den
Bedrooms and Bathrooms
- 5 Bedrooms
- 4 Full Bathrooms
Community Details
Overview
- Property has a Home Owners Association
- Association fees include ground maintenance
Amenities
- Community Barbecue Grill
Recreation
- Soccer Field
- Community Playground
- Community Cabanas
- Community Pool
Matterport 3D Tour
Map
Property History
| Date | Event | Price | List to Sale | Price per Sq Ft |
|---|---|---|---|---|
| 09/24/2025 09/24/25 | Sold | $499,999 | 0.0% | $157 / Sq Ft |
| 09/19/2025 09/19/25 | Off Market | $499,999 | -- | -- |
| 08/15/2025 08/15/25 | Price Changed | $499,999 | -5.7% | $157 / Sq Ft |
| 08/02/2025 08/02/25 | Price Changed | $529,999 | -0.8% | $166 / Sq Ft |
| 07/30/2025 07/30/25 | For Sale | $534,384 | -- | $167 / Sq Ft |
- 354 Adams View Ln
- 358 Adams View Ln
- 345 Adams View Ln
- 362 Adams View Ln
- 366 Adams View Ln
- 361 Adams View Ln
- 2050 Thelma Dr
- 429 Adams View Ln
- 497 Adams View Ln
- 465 Adams View Ln
- 402 Waterfern Trail Dr
- 485 Adams View Ln
- 493 Adams View Ln
- 2211 Spruce Ln
- 0 Sunset Cir Unit MFRO6418401
- 0 Ariana Blvd Unit MFRP4935859
- 473 Waterfern Trail Dr
- 535 Adams View Ln
- 224 Valencia Ridge Dr
- 757 Lake Jessie Dr
- Otter Woods Estates
- The Reserve at Van Oaks
- Summerlake Estates
- Lake Mattie Preserve - Townhomes
- Lake Mattie Preserve - Estates
- Lake Mattie Preserve - Single-Family
- Bellaviva
- Eden Hills
- Bellaviva
- Gum Lake Preserve
- Gum Lake Preserve
- Willowbrook North
- Cadence Crossing
- Silverlake - Legacy
- Silverlake - Signature
- Silverlake - Regal
- Sunset Hills
- Lake Julianna Estates
- Willowbrook South
- Willowbrook North
Ask me questions while you tour the home.