Listed by KB Home Sales, Bought with Every Door Real Estate
$1,564,753
SOLD JUN 24, 2026

24220 13 Ave SE Unit CR02 Bothell, WA 98021

Canyon Park Neighborhood
5 Beds
3.5 Baths
3,155 Sq Ft
4,870 Sq Ft Lot

Sale Details

Date Sold: June 24, 2026

$496 Per Sq Ft

3% Above List Price

Highlights

  • New Construction
  • ENERGY STAR Certified Homes
  • Territorial View
  • Maywood Hills Elementary School Rated A
  • Property is near public transit and bus stop
  • Traditional Architecture

About This Home

As of June 2026

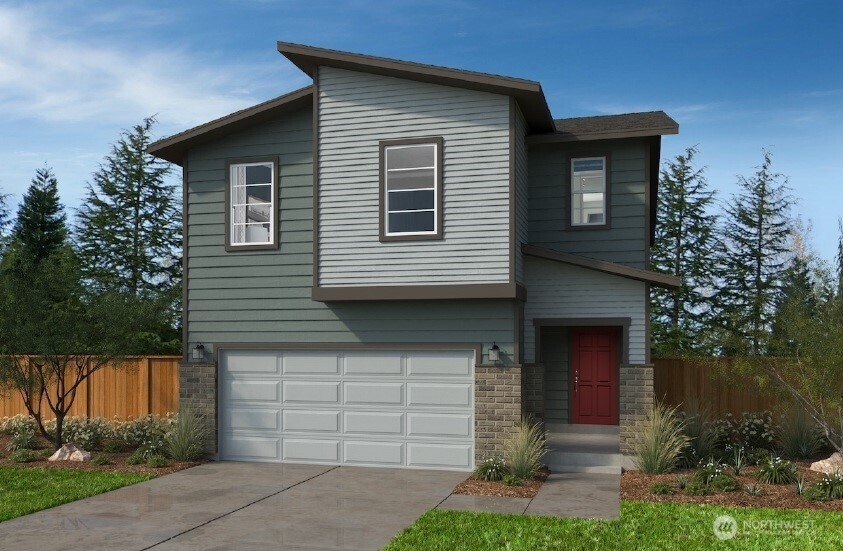
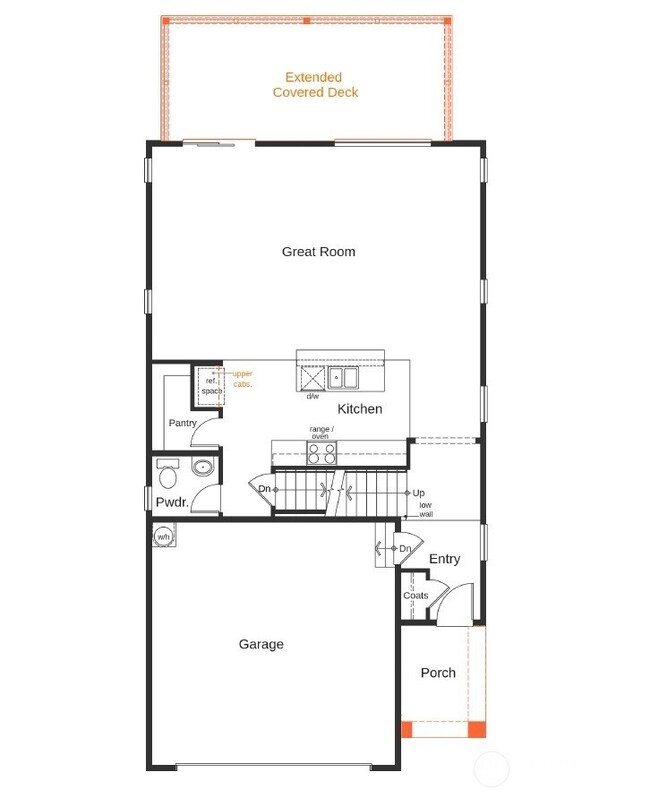
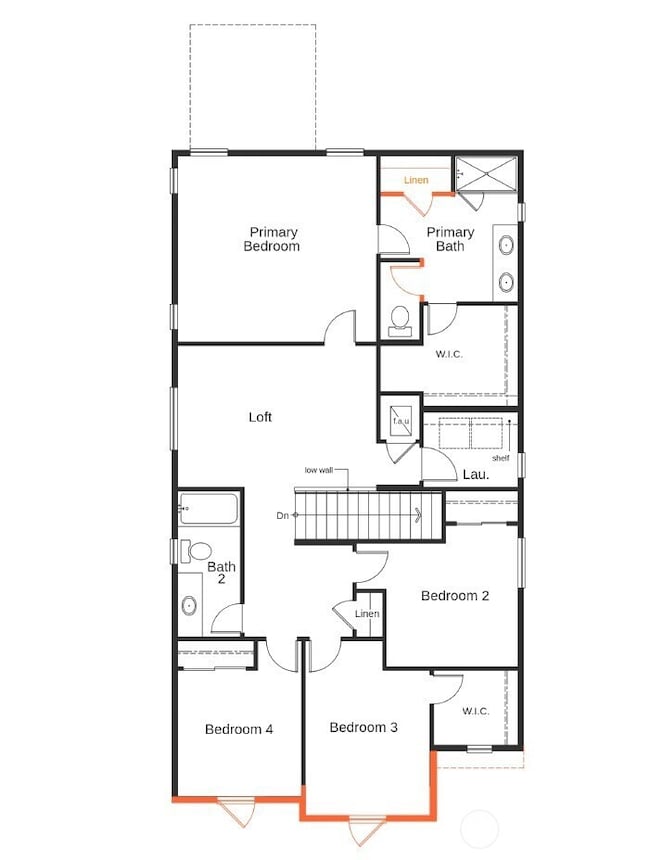
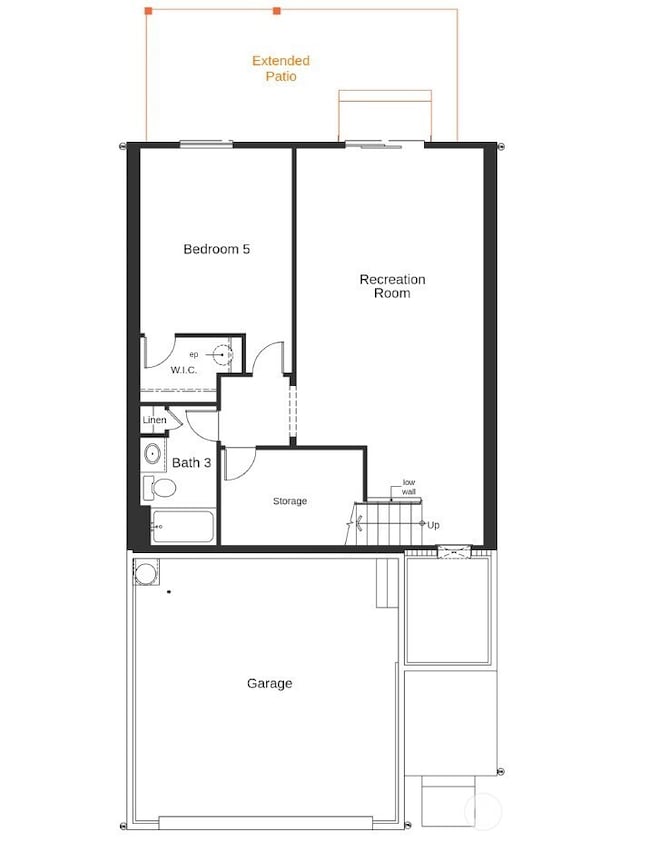
The stunning Camas Ridge 3155 basement Plan featuring open layout and quality construction. Primary suite w/walk-in closet, loft and recreational room for effortless gathering. Includes features such as Merillat Cabinets, 8’ Patio Sliding door, Quartz countertops, Luxury vinyl plank flooring and stainless-steel appliances. Landscaping & fencing complete this home and offer beauty to your moving experience. Energy Star Certified home w/heat pump & air conditioning. LED Lighting & EV charger at garage. Minutes to downtown Bothell. This home is a pre-sale new construction which allows you the ability to completely personalize interior features important to you!

Last Agent to Sell the Property

Nikki Wiley

KB Home Sales License #92884 Listed on: 11/20/2025

KB Home Sales

Last Buyer's Agent

Ron Gates

Every Door Real Estate License #21025156

Every Door Real Estate

Source: Northwest Multiple Listing Service (NWMLS)

MLS#: 2456695

Northwest Multiple Listing Service (NWMLS)

Property Details

Home Type

  • Condominium

Year Built

  • Built in 2026 | New Construction

Lot Details

  • Cul-De-Sac
  • East Facing Home
  • Private Yard

HOA Fees

  • $136 Monthly HOA Fees

Home Design

  • Traditional Architecture
  • Composition Roof
  • Stone Siding
  • Cement Board or Planked
  • Stone

Interior Spaces

  • 3,155 Sq Ft Home
  • 3-Story Property
  • Insulated Windows
  • Territorial Views

Kitchen

  • Electric Oven or Range
  • Stove
  • Microwave
  • Dishwasher
  • Disposal

Flooring

  • Carpet
  • Vinyl Plank

Bedrooms and Bathrooms

  • Walk-In Closet
  • Bathroom on Main Level

Laundry

  • Electric Dryer
  • Washer

Parking

  • Garage
  • Off-Street Parking

Schools

  • Westhill Elementary School
  • Canyon Park Middle School
  • Bothell High School

Utilities

  • High Efficiency Air Conditioning
  • Forced Air Heating and Cooling System
  • High Efficiency Heating System
  • Wall Furnace
  • Water Heater

Additional Features

  • ENERGY STAR Certified Homes
  • Balcony
  • Property is near public transit and bus stop

Listing and Financial Details

  • Assessor Parcel Number 01240900000200

Community Details

Overview

  • Association fees include common area maintenance
  • 31 Units
  • Nova Association Management Partners Association
  • Camas Ridge Condos
  • Canyon Park Subdivision

Pet Policy

  • Pets Allowed with Restrictions

Property Details

Home Type

Condominium

Year Built

Built in 2026 | New Construction

Lot Details

4,870 Sq Ft Lot

HOA Fees

$136 per month

Listing Details

  • Property Type: Residential
  • Property Sub Type: Condominium
  • StyleCode: 34 - Condo (3 Levels)
  • Year Built: 2026
  • Inclusions: Dishwasher(s),Garbage Disposal,Microwave(s),Stove(s)/Range(s)
  • MLS Status: Sold
  • Prev Status: Closed
  • Architectural Style: Traditional
  • Building Name: Camas Ridge
  • Unit Levels: Three Or More
  • New Construction: Yes
  • Structure Type: House
  • CalculatedSquareFootage: 3155
  • EffectiveYearBuiltSource: Public Records
  • SeniorExemption: false
  • DwellingType: Detached
  • UnitFeatures: Balcony/Deck/Patio,Insulated Windows,Primary Bath,Walk-in Closet,Yard
  • NewConstruction: Under Construction
  • NWM_ADUCount: 0
  • Special Features: NewHome

Interior Features

  • Appliances: Dishwasher, Disposal, Microwave, Stove(s)/Range(s)
  • Full Bathrooms: 1
  • Half Bathrooms: 1
  • Three Quarter Bathrooms: 2
  • Total Bedrooms: 5
  • Fireplace: No
  • Flooring: Vinyl Plank, Carpet
  • Interior Amenities: Cooking-Electric, Dryer-Electric, Insulated Windows, Primary Bathroom, Walk-In Closet(s), Washer, Water Heater
  • Main Level Bathrooms: 1
  • Stories: 3
  • BathsFullMain: 0
  • SquareFootageFinished: 0
  • SquareFootageUnfinished: 0
  • BathsFullLower: 0
  • BathsFullUpper: 1
  • BathsHalfLower: 0
  • BathsHalfMain: 1
  • BathsHalfUpper: 0
  • BathsThreeQuarterLower: 1
  • BathsThreeQuarterMain: 0
  • BathsThreeQuarterUpper: 1
  • BedroomsLower: 1
  • BedroomsUpper: 4
  • AppliancesIncluded: Dishwasher(s),Garbage Disposal,Microwave(s),Stove(s)/Range(s)
  • StorageLocation: Basement

Exterior Features

  • Roof: Composition
  • View: Territorial
  • Lot Features: Cul-De-Sac, Paved, Sidewalk
  • View: Yes
  • Waterfront: No
  • Construction Type: Cement Plank, Stone
  • Direction Faces: East
  • Exterior Features: Cement Planked, Stone
  • BusLineNearby: true
  • ConstructionMethods: Standard Frame
  • ViewFrom: See Remarks

Garage/Parking

  • Carport Y N: No
  • Covered Parking Spaces: 2
  • Garage Yn: Yes
  • Parking Features: Individual Garage, Off Street

Utilities

  • Laundry Features: Electric Dryer Hookup, Washer Hookup
  • Cooling: 90%+ High Efficiency, Central Air
  • Cooling Y N: Yes
  • Heating: 90%+ High Efficiency, Forced Air, Wall Furnace
  • Heating Yn: Yes
  • ApplianceHookups: Cooking-Electric,Dryer-Electric,Washer
  • WaterHeaterLocation: Garage
  • WaterHeaterType: Electric

Condo/Co-op/Association

  • Senior Community: No
  • Association Fee: 136
  • Association Fee Frequency: Monthly
  • Association: Yes
  • Pets Allowed: Subject to Restrictions
  • AssociationContactName: Nova Association Management Partners

Fee Information

  • Association Fee Includes: Common Area Maintenance

Schools

  • Junior High Dist: Northshore
  • High School: Bothell Hs
  • Middle Or Junior School: Canyon Park Middle School

Lot Info

  • Parcel Number: 01240900000200
  • Lot Size Acres: 0.1118
  • Lot Size Sq Ft: 4868
  • Irrigation Water Rights: No
  • ShowMapLink: true
  • MLSLotSizeSource: City

Green Features

  • Efficiency: Insulated Windows
  • Green Building Verification Type: Northwest ENERGY STAR®
  • Power Production Type: Electric
  • GreenVerificationNWESHRating: NWESH Presale

Tax Info

  • Year: 2026

Multi Family

  • Number Of Units In Community: 31
  • EnergySource: Electric
  • EnvironmentalCertification: Northwest ENERGY STAR®

MLS Schools

  • Elementary School: Westhill Elem
Create a Home Valuation Report for This Property
The Home Valuation Report is an in-depth analysis detailing your home's value as well as a comparison with similar homes in the area

Home Values in the Area

Source: Public Records

Average Home Value in this Area


Source: Public Records

Property History

We collect this data history from publicly available records. To have your information removed, we recommend requesting removal directly through your county’s website.

Date Event Price List to Sale Price per Sq Ft
06/24/2026 06/24/26 Sold $1,564,753 0.0% $496 / Sq Ft
01/02/2026 01/02/26 Price Changed $1,564,753 +3.3% $496 / Sq Ft
11/21/2025 11/21/25 Pending -- -- --
11/20/2025 11/20/25 For Sale $1,514,735 -- $480 / Sq Ft
Source: Northwest Multiple Listing Service (NWMLS)

Agents Affiliated with this Home

  • Section Image
  • Section Image
See All Agents

Map

Source: Northwest Multiple Listing Service (NWMLS)

MLS Number: 2456695

Northwest Multiple Listing Service (NWMLS)
Your Personal Tour Guide

Ask me questions while you tour the home.