
Seller's Agent in 2025
Margie Marasco
Coldwell Banker Real Estate Group
(630) 742-3616
114 Total Sales


Estimated Value: $352,000 - $400,000
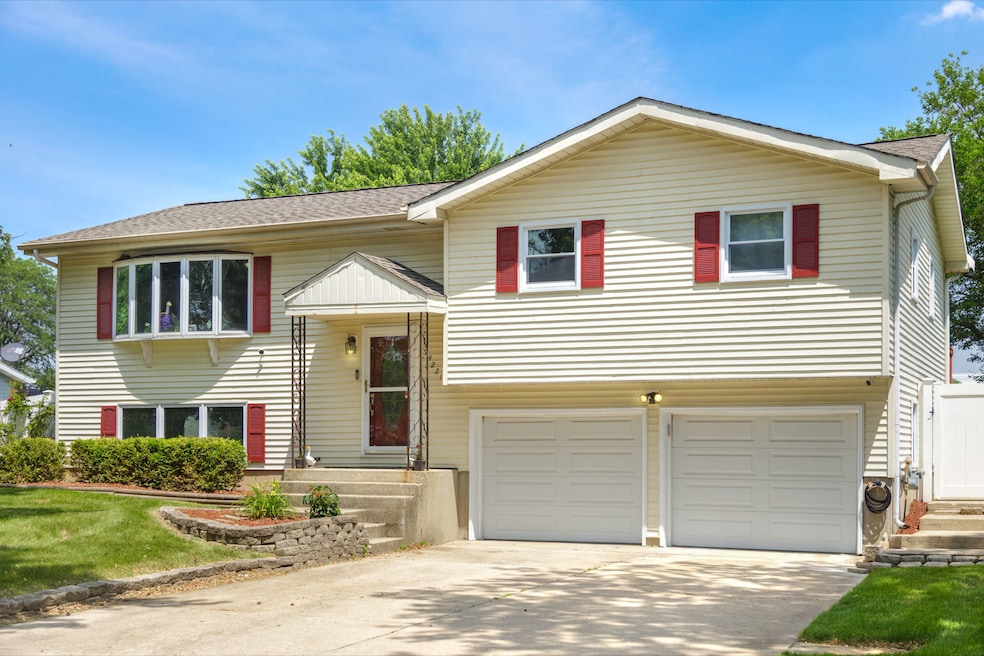
Channahon beauty with space, style, and updates throughout. This raised ranch offers two full levels of finished living space with 3 bedrooms and 3 full bathrooms, designed to meet the needs of today's modern lifestyle. From the moment you step inside, you'll appreciate the open concept layout that creates a sense of flow and connection between rooms. The upper-level living room is bathed in natural light from a wide array of windows, filling the space with warmth and providing a welcoming atmosphere for everyday living or hosting friends and family. The generous kitchen offers an abundance of cabinetry and counter space, stainless steel appliances, a decorative backsplash, and room to move freely while preparing meals. Whether cooking for one or for many, this kitchen brings both functionality and charm. A sliding glass door off the dining area leads to a spacious upper deck that overlooks your private backyard, offering the perfect spot to enjoy morning coffee, dine outdoors, or simply take in the peaceful setting. Retreat to the primary suite, where you'll find a private deck of your own, an updated bath, and enough room to unwind after a long day. Bedrooms two and three are comfortably sized and located near the updated hall bath, making them ideal for family or guests. Downstairs, the finished lower level is bright, open, and flexible, offering a large family room area, an updated full bath, and a spacious laundry room complete with a utility sink and additional storage. There is also the potential for a fourth bedroom or home office, depending on your needs. The backyard is a true highlight of the property, featuring two freshly painted decks, a large patio space, and an oversized fire pit ready for memorable summer nights. The yard offers both beauty and privacy, making it perfect for entertaining or simply enjoying nature. Practical updates throughout the home include a new water softener system in 2022, Vents Added in Attic 2024, Freshly painted throughout 2025, All Baths updated 2025, Laminate stairs 2025, New Doors and Baseboard trim throughout 2025, Living Room Bay Window Quartz Sill 2025, Patio and Fire Pit added 2025, Decks painted 2025. Roof 2016 & Well & Pump 2014. Conveniently located near shopping, dining, and other local amenities, this home provides both comfort and convenience in a sought-after community. Schedule your showing today and come experience all the features this incredible home has to offer. Welcome home!
Last Agent to Sell the Property
Coldwell Banker Real Estate Group License #475156511 Listed on: 08/07/2025
We collect this data history from publicly available records. To have your information removed, we recommend requesting removal directly through your county’s website.
We collect this data history from publicly available records. To have your information removed, we recommend requesting removal directly through your county’s website.
| Date | Buyer | Sale Price | Title Company |
|---|---|---|---|
| $365,000 | Fidelity National Title | ||
| $258,000 | Lakeland Title Services | ||
| $208,000 | Fidelity National Title Ins | ||
| -- | National Title Solutions Inc | ||
| $155,000 | First American Title | ||
| $131,500 | Ticor Title | ||
| -- | -- |
We collect this data history from publicly available records. To have your information removed, we recommend requesting removal directly through your county’s website.
| Date | Status | Borrower | Loan Amount |
|---|---|---|---|
| Open | $217,687 | ||
| Closed | $250,260 | ||
| Previous Owner | $47,000 | ||
| Previous Owner | $125,000 | ||
| Previous Owner | $124,000 | ||
| Previous Owner | $126,600 | ||
| Previous Owner | $25,000 | ||
| Previous Owner | $132,000 | ||
| Previous Owner | $17,084 | ||
| Previous Owner | $106,500 | ||
| Previous Owner | $105,000 |
We collect this data history from publicly available records. To have your information removed, we recommend requesting removal directly through your county’s website.
| Date | Event | Price | List to Sale | Price per Sq Ft | Prior Sale |
|---|---|---|---|---|---|
| 09/12/2025 09/12/25 | Sold | $365,000 | 0.0% | $186 / Sq Ft | |
| 08/17/2025 08/17/25 | Pending | -- | -- | -- | |
| 08/07/2025 08/07/25 | For Sale | $365,000 | +41.5% | $186 / Sq Ft | |
| 10/29/2021 10/29/21 | Sold | $258,000 | -0.4% | $118 / Sq Ft | View Prior Sale |
| 09/13/2021 09/13/21 | Pending | -- | -- | -- | |
| 09/08/2021 09/08/21 | For Sale | $259,000 | +24.5% | $118 / Sq Ft | |
| 08/30/2017 08/30/17 | Sold | $208,000 | -0.9% | $106 / Sq Ft | View Prior Sale |
| 07/28/2017 07/28/17 | Pending | -- | -- | -- | |
| 07/26/2017 07/26/17 | For Sale | $209,900 | +35.4% | $107 / Sq Ft | |
| 08/28/2013 08/28/13 | Sold | $155,000 | -6.0% | $111 / Sq Ft | View Prior Sale |
| 07/09/2013 07/09/13 | Pending | -- | -- | -- | |
| 06/16/2013 06/16/13 | For Sale | $164,900 | -- | $118 / Sq Ft |
We collect this data history from publicly available records. To have your information removed, we recommend requesting removal directly through your county’s website.
| Year | Tax Paid | Tax Assessment Tax Assessment Total Assessment is a certain percentage of the fair market value that is determined by local assessors to be the total taxable value of land and additions on the property. | Land | Improvement |
|---|---|---|---|---|
| 2024 | $7,595 | $94,280 | $16,421 | $77,859 |
| 2023 | $7,276 | $89,836 | $14,502 | $75,334 |
| 2022 | $6,440 | $80,871 | $13,592 | $67,279 |
| 2021 | $6,020 | $76,438 | $12,847 | $63,591 |
| 2020 | $5,834 | $74,792 | $12,570 | $62,222 |
| 2019 | $5,551 | $71,400 | $12,000 | $59,400 |
| 2018 | $4,973 | $64,301 | $11,108 | $53,193 |
| 2017 | $4,716 | $60,132 | $10,628 | $49,504 |
| 2016 | $4,564 | $57,709 | $10,200 | $47,509 |
| 2015 | $4,126 | $54,200 | $9,200 | $45,000 |
| 2014 | $4,126 | $51,500 | $9,200 | $42,300 |
| 2013 | $4,126 | $53,700 | $9,200 | $44,500 |
Seller's Agent in 2025
Margie Marasco
Coldwell Banker Real Estate Group
(630) 742-3616
114 Total Sales
Buyer's Agent in 2025
Dawn Avello
Century 21 Circle
(630) 449-2754
66 Total Sales
Seller's Agent in 2021
Maribel Marron
Baird & Warner
(773) 699-6274
117 Total Sales
Seller's Agent in 2017
Jerrick Longest
@ Properties
(815) 791-6552
220 Total Sales
I
Seller Co-Listing Agent in 2017
Ivana Longest
@ Properties
Buyer's Agent in 2017
Lynn Bialy
Village Realty, Inc.
(708) 921-7314
76 Total Sales
Source: Midwest Real Estate Data (MRED)
MLS Number: 12439665
APN: 04-10-09-204-006
Disclaimer: Certain information contained herein is derived from information provided by parties other than Homes.com. All information provided is deemed reliable, but is not guaranteed to be accurate and should be independently verified.
All data is obtained from various sources and may not have been verified by broker or MLS GRID. Supplied Open House Information is subject to change without notice. All information should be independently reviewed and verified for accuracy. Properties may or may not be listed by the office/agent presenting the information. Some IDX listings have been excluded from this website.
Listings courtesy of Midwest Real Estate Data (MRED) as distributed by MLS GRID.
Based on information submitted to the MLS GRID
Ask me questions while you tour the home.