




2423 24th Ln Greenacres, FL 33463
Greenacres AreaEstimated payment $2,001/month
Total Views
5,086
3
Beds
2.5
Baths
1,488
Sq Ft
$178
Price per Sq Ft
Highlights
- Garden View
- Community Pool
- Balcony
- Outdoor Living Area
- Tennis Courts
- Separate Shower in Primary Bathroom
About This Home
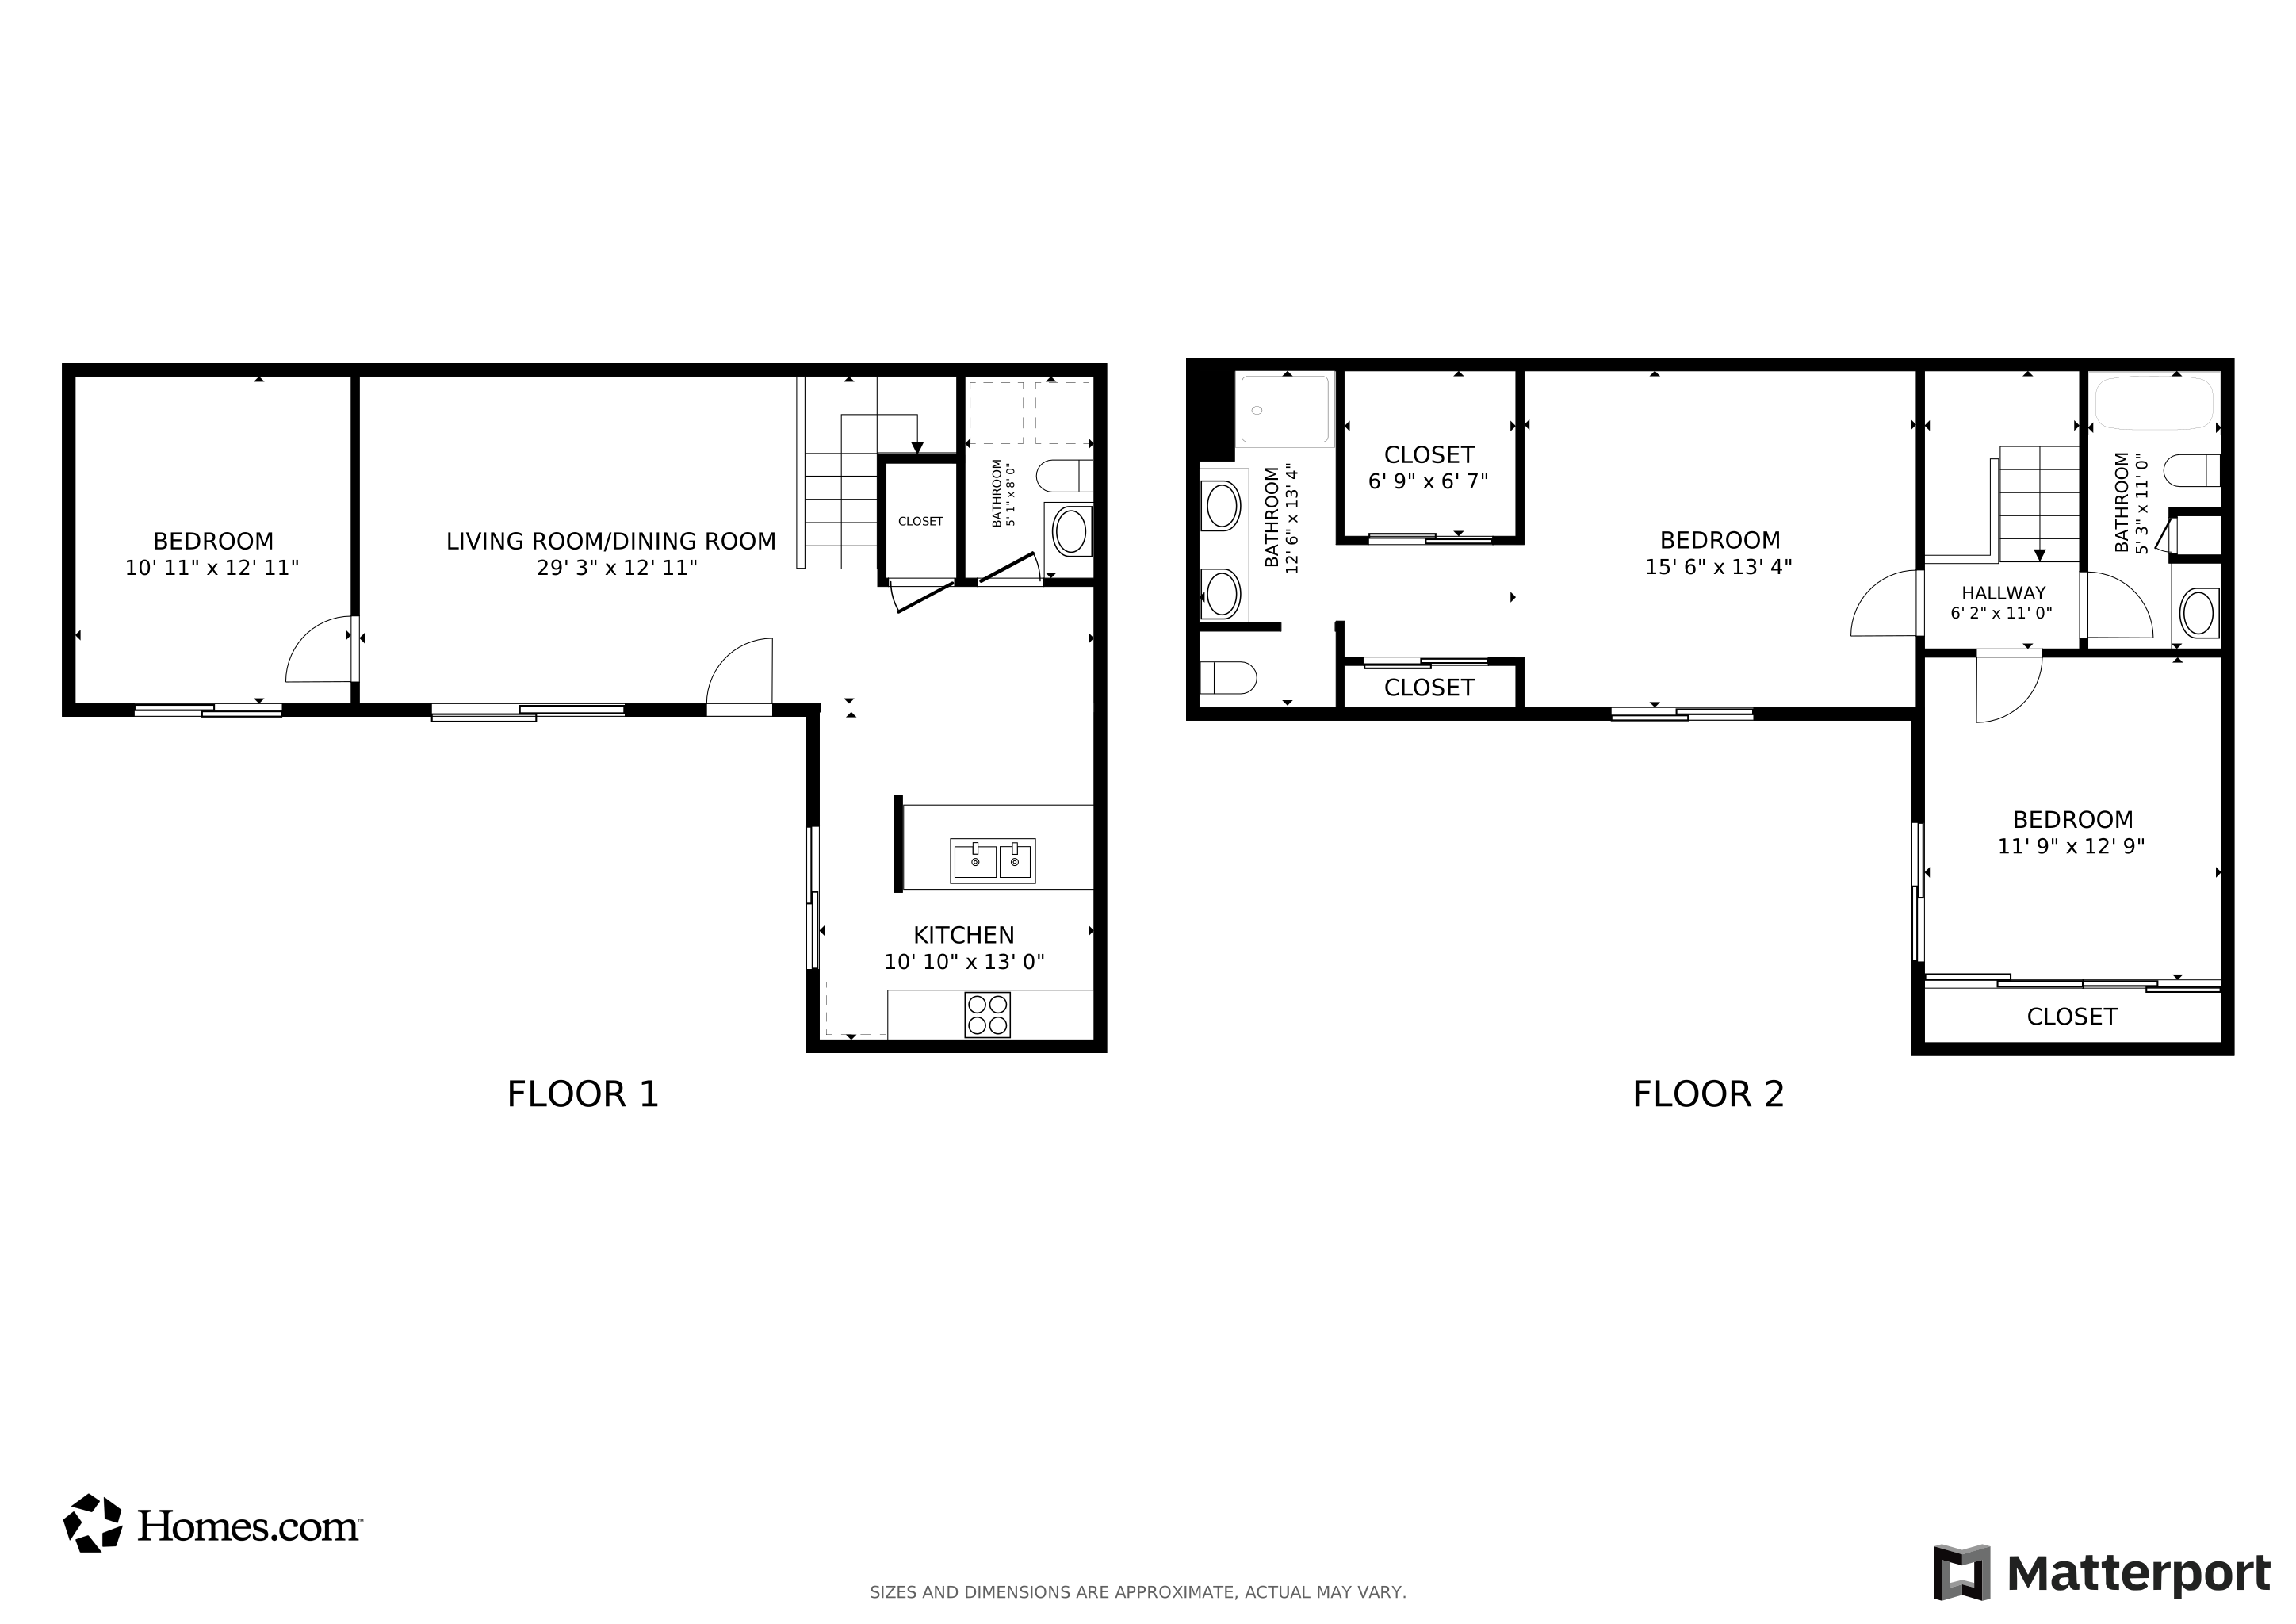
Experience the perfect blend of comfort and convenience in this charming 3-bedroom, 2.5-bathroom townhome, ideally situated in the well-maintained community of Sherwood Lakes in Greenacres, FL. Step inside to a cozy living room, enhanced by tasteful mirrors, creating an inviting atmosphere. The main level offers exceptional functionality, featuring a convenient half bathroom with laundry. and a versatile bedroom that can serve as a guest suite, home office, or private retreat. The galley-style kitchen, complete with ample cabinetry, provides seamless access via a sliding door to your private, fully fenced front patio - perfect for enjoying your morning coffee or an evening breeze. Ascend to the upper level where two additional spacious bedrooms await, including the tranquil main bedroom. This private sanctuary boasts a generous closet and an ensuite bathroom with dual sinks, offering both comfort and practicality. Both upstairs bedrooms also enjoy access to a charming porch, providing a lovely spot to unwind. Beyond your doorstep, the Sherwood Lakes community truly shines, offering residents a host of resort-style amenities such as a swimming pool, tennis courts, basketball, racquetball, jogging trails, and a playground. Located just minutes from Greenacres' finest shopping, diverse dining options, and much more, this townhome offers a fantastic opportunity for a vibrant and convenient South Florida lifestyle.
Townhouse Details
Home Type
- Townhome
Est. Annual Taxes
- $905
Year Built
- Built in 1982
Lot Details
- 1,529 Sq Ft Lot
- North Facing Home
- Back Yard Fenced
HOA Fees
- $464 Monthly HOA Fees
Home Design
- Entry on the 1st floor
- Mansard Roof Shape
- Brick Exterior Construction
- Tile Roof
- Concrete Roof
- Stucco
Interior Spaces
- 1,488 Sq Ft Home
- 2-Story Property
- Ceiling Fan
- Drapes & Rods
- Sliding Windows
- Combination Kitchen and Dining Room
- Garden Views
Kitchen
- Electric Range
- Microwave
- Dishwasher
Flooring
- Carpet
- Tile
- Vinyl
Bedrooms and Bathrooms
- 3 Bedrooms | 1 Main Level Bedroom
- Split Bedroom Floorplan
- Walk-In Closet
- Dual Sinks
- Separate Shower in Primary Bathroom
Laundry
- Laundry in Bathroom
- Dryer
- Washer
Parking
- 1 Parking Space
- Guest Parking
- Open Parking
- Assigned Parking
Accessible Home Design
- Central Living Area
- Accessibility Features
Outdoor Features
- Balcony
- Open Patio
- Outdoor Living Area
- Pergola
Schools
- Heritage Elementary School
- L. C. Swain Middle School
- Santaluces High School
Utilities
- Central Heating and Cooling System
- Three-Phase Power
- Electric Water Heater
- Cable TV Available
Listing and Financial Details
- Assessor Parcel Number 18424426110001273
Community Details
Overview
- Association fees include common areas, insurance, ground maintenance, pest control, recreation facilities, trash
- Sherwood Lakes Subdivision
Amenities
- Picnic Area
Recreation
- Tennis Courts
- Community Basketball Court
- Community Pool
- Trails
Pet Policy
- Pets Allowed with Restrictions
Matterport 3D Tour
Floorplans
Map
Create a Home Valuation Report for This Property
The Home Valuation Report is an in-depth analysis detailing your home's value as well as a comparison with similar homes in the area
Home Values in the Area
Average Home Value in this Area
Tax History
We collect this data history from publicly available records. To have your information removed, we recommend requesting removal directly through your county’s website.
| Year | Tax Paid | Tax Assessment Tax Assessment Total Assessment is a certain percentage of the fair market value that is determined by local assessors to be the total taxable value of land and additions on the property. | Land | Improvement |
|---|---|---|---|---|
| 2025 | $905 | $64,721 | ||
| 2024 | $878 | $62,897 | ||
| 2023 | $869 | $61,065 | $0 | $0 |
| 2022 | $860 | $59,286 | $0 | $0 |
| 2021 | $858 | $57,559 | $0 | $0 |
| 2020 | $851 | $56,764 | $0 | $0 |
| 2019 | $847 | $55,488 | $0 | $0 |
| 2018 | $773 | $54,453 | $0 | $0 |
| 2017 | $672 | $53,333 | $0 | $0 |
| 2016 | $675 | $52,236 | $0 | $0 |
| 2015 | $687 | $51,873 | $0 | $0 |
| 2014 | $675 | $51,461 | $0 | $0 |
Source: Public Records
Property History
We collect this data history from publicly available records. To have your information removed, we recommend requesting removal directly through your county’s website.
| Date | Event | Price | List to Sale | Price per Sq Ft |
|---|---|---|---|---|
| 07/22/2026 07/22/26 | For Sale | $265,000 | -- | $178 / Sq Ft |
Source: BeachesMLS (Greater Fort Lauderdale)
Purchase History
We collect this data history from publicly available records. To have your information removed, we recommend requesting removal directly through your county’s website.
| Date | Type | Sale Price | Title Company |
|---|---|---|---|
| Warranty Deed | $185,000 | Sunbelt Title Agency |
Source: Public Records
Mortgage History
We collect this data history from publicly available records. To have your information removed, we recommend requesting removal directly through your county’s website.
| Date | Status | Loan Amount | Loan Type |
|---|---|---|---|
| Closed | $37,000 | Stand Alone Second | |
| Open | $148,000 | Balloon |
Source: Public Records
About the Listing Agent
Meet Jeff Tricoli and The Tricoli Team
The Tricoli Team is a dynamic group of real estate professionals specializing in the marketing and negotiation of home sales throughout South Florida, including Palm Beach, Broward, St. Lucie, and Martin Counties. With over 2,000 satisfied clients in the last six years and over 2000 total Homes.com, Google and Zillow reviews, The Tricoli Team has a proven track record of getting homes sold with the least amount of hassle at the highest level of service.
Jeff's Other Listings
Source: BeachesMLS (Greater Fort Lauderdale)
MLS Number: B26055287
APN: 18-42-44-26-11-000-1273
Disclaimer: Certain information contained herein is derived from information provided by parties other than Homes.com. All information provided is deemed reliable, but is not guaranteed to be accurate and should be independently verified.
All listings featuring the BMLS logo are provided by Beaches MLS, Inc. This information is not verified for authenticity or accuracy and is not guaranteed. Copyright 2026 Beaches Multiple Listing Service, Inc. Information is provided exclusively for consumers' personal, non-commercial use and may not be used for any purpose other than to identify prospective properties consumers may be interested in purchasing.
Nearby Homes
- 2815 28th Ln
- 1412 Seminole Palms Dr
- 4243 Oak Terrace Dr Unit 4243
- 909 Seminole Palms Dr
- 4101 Oak Terrace Dr
- 4245 S 57th Ave Unit 104W
- 4450 S Jog Rd
- 4215 S 57th Ave Unit E
- 222 Pine Hov Cir Unit B-2
- 102 Lake Pine Cir Unit C-2
- 105 Lake Pine Cir Unit B-2
- 133 Lake Pine Cir Unit A-2
- 104 Lake Pine Cir Unit A-1
- 4191 S 57th Ave Unit G
- 6615 Waterfront Crossing
- 4225 Turnberry Cir Unit 7
- 1405 14th Ln
- 5980 Woodwind Ct
- 441 Pine Glen Ln Unit A-1
- 6737 Broadwater Ln
Your Personal Tour Guide
Ask me questions while you tour the home.