
Seller's Agent in 2026
Matthew Austinson
Keller Williams Premier Realty
(715) 554-2550
2 in this area
87 Total Sales




Estimated Value: $612,505
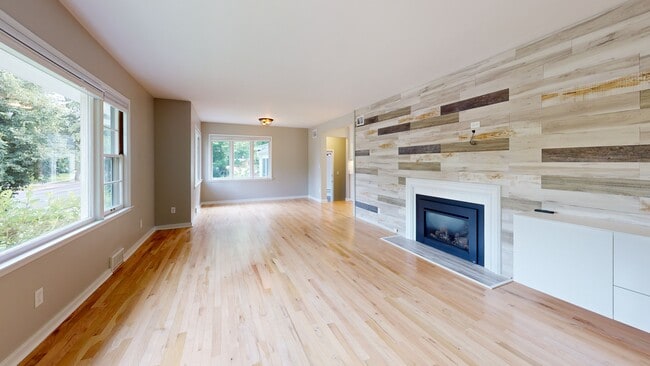
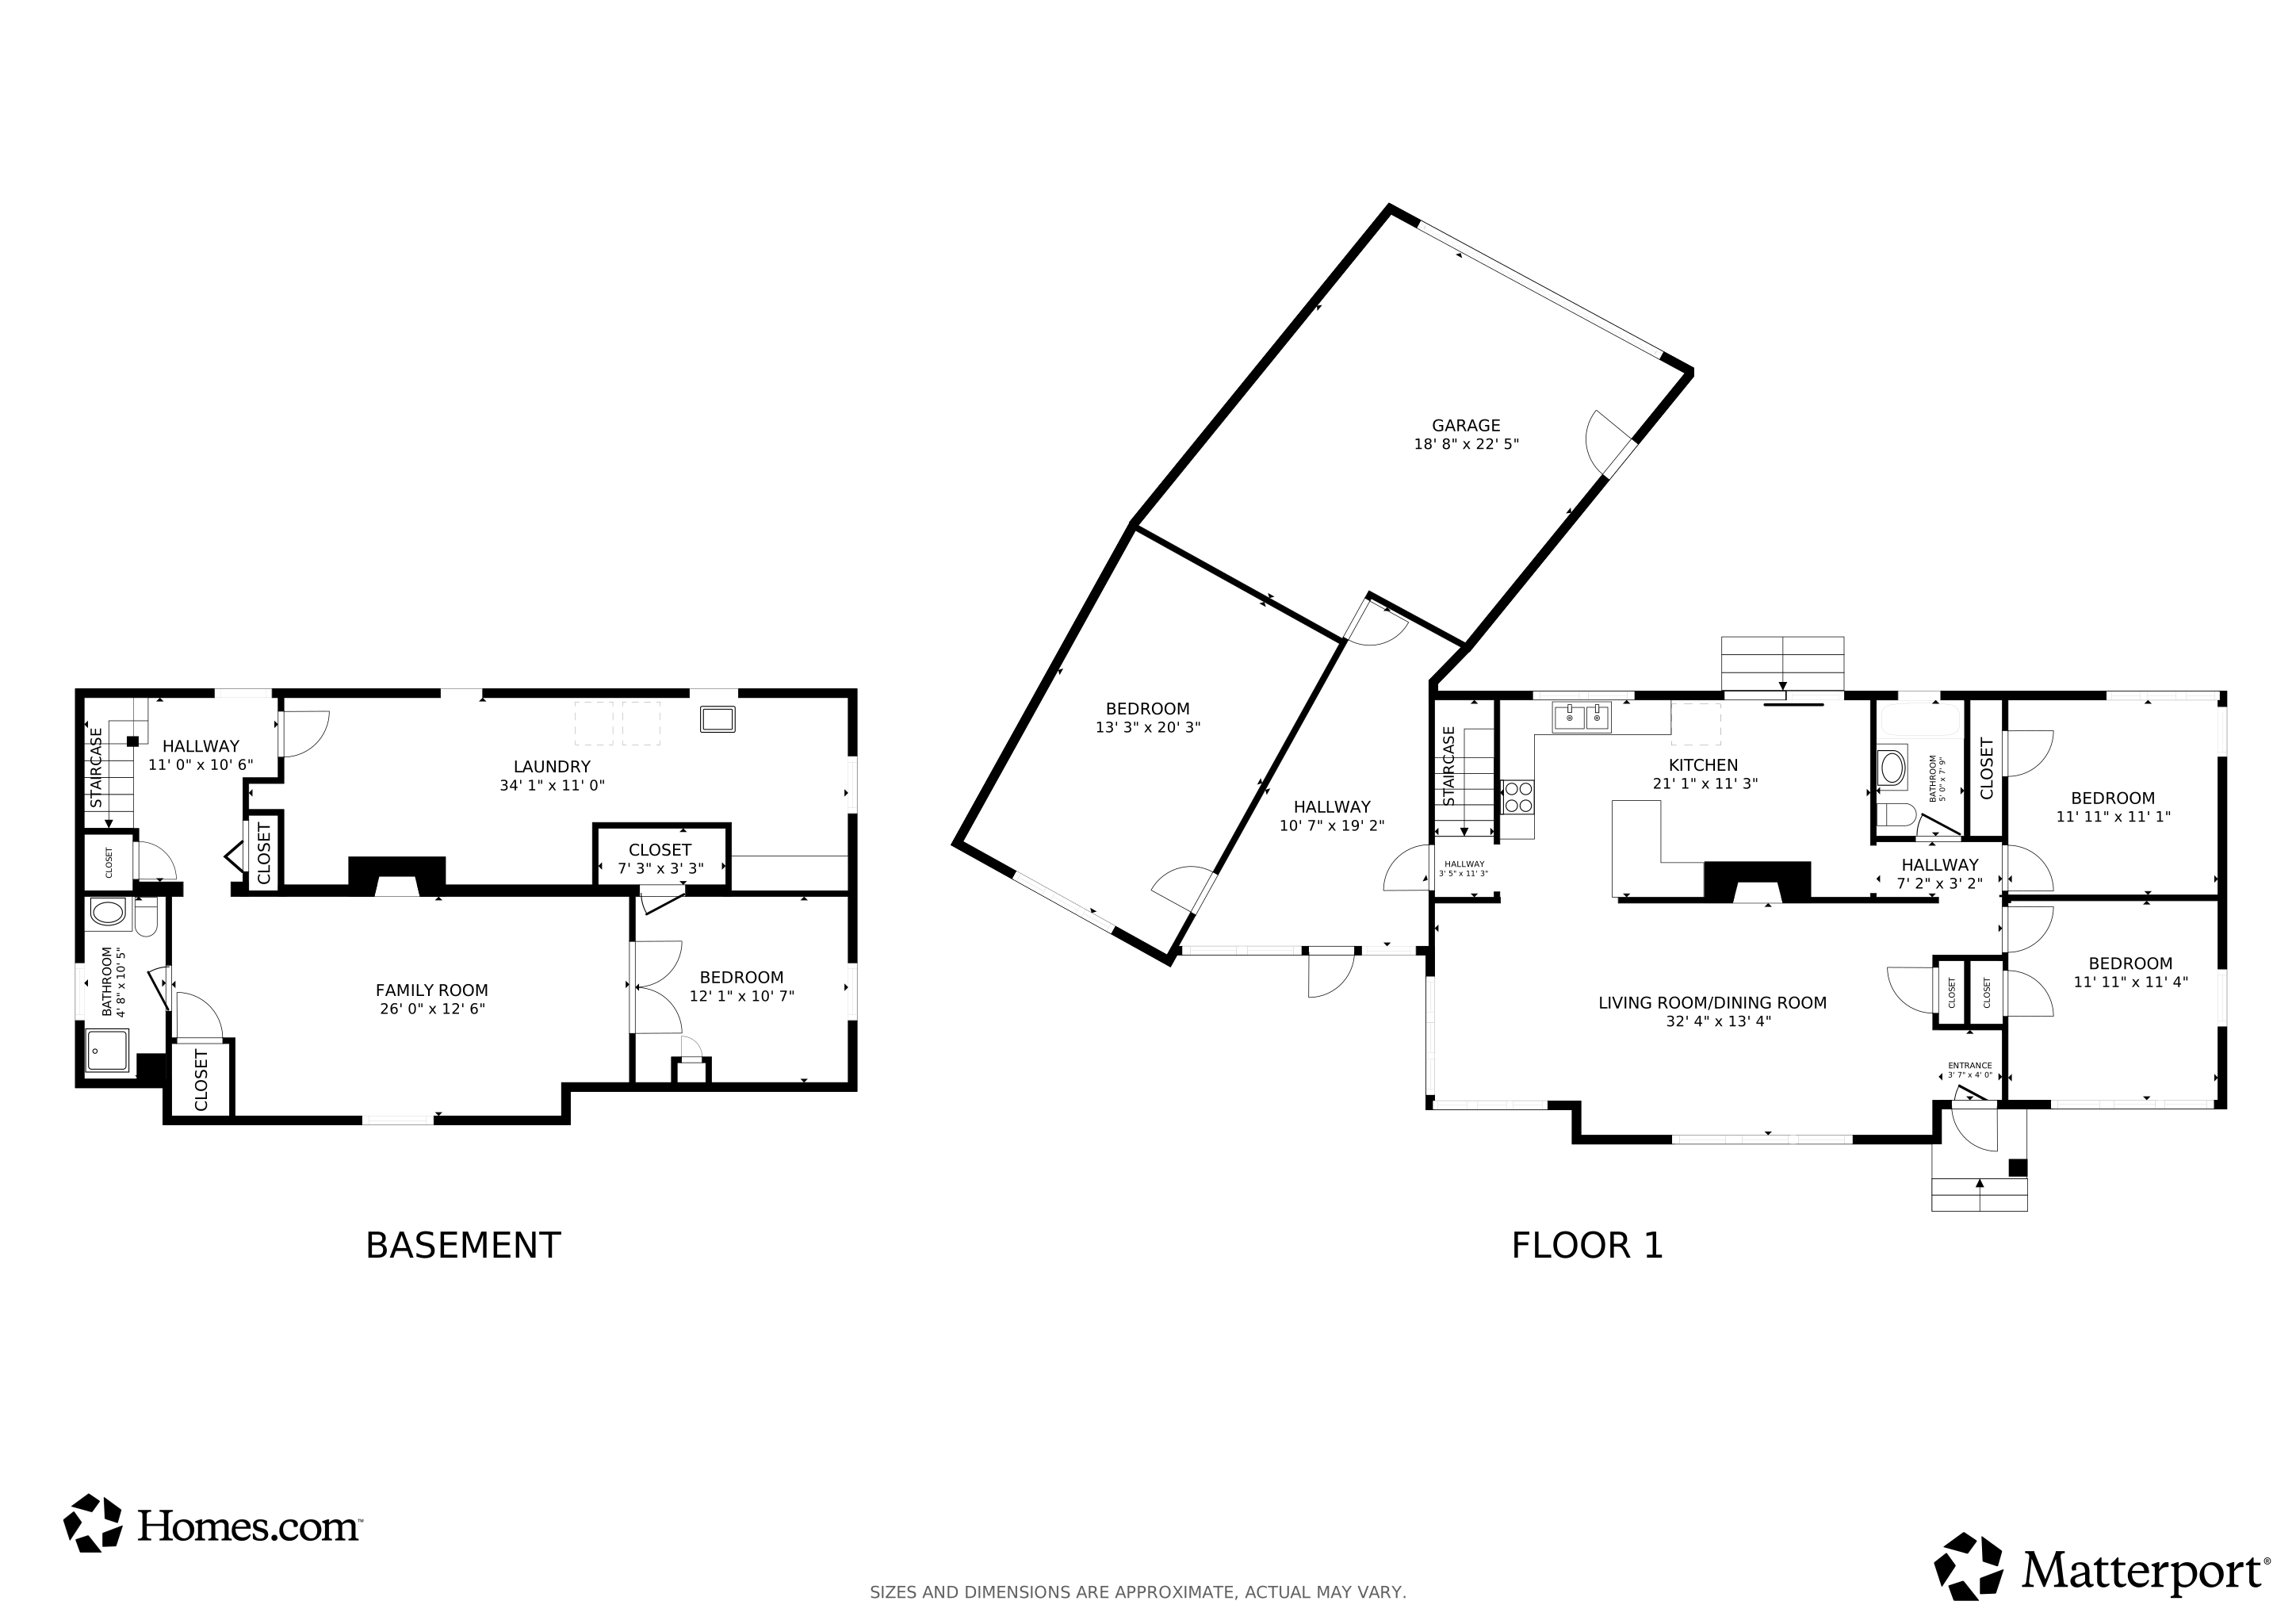
Welcome to 2423 Mount View Ave – a beautifully updated mid-century home tucked into a quiet cul-de-sac in the sought-after Bryn Mawr neighborhood. This charming residence blends classic 1940s architecture with modern upgrades across nearly 2,800 sq ft of finished living space. The main floor features refinished hardwood floors, a spacious living and dining area with a fireplace, and large picture windows that flood the space with natural light. The renovated kitchen includes granite countertops, stainless steel appliances, ample cabinetry, and a cozy breakfast nook. Downstairs, the finished lower level boasts a generous family room with a second fireplace, bedroom, an updated 3⁄4 bath, and a laundry/storage area with egress windows—ideal for guest space or a home office setup.• Walkable to Bryn Mawr Meadows Park, trails, and local shops• Quick access to downtown, the lakes, and major highways. Truly move-in ready and located in one of Minneapolis’ most desirable neighborhoods, this home offers comfort, character, and convenience
Last Agent to Sell the Property
Keller Williams Premier Realty Listed on: 02/19/2026
We collect this data history from publicly available records. To have your information removed, we recommend requesting removal directly through your county’s website.
We collect this data history from publicly available records. To have your information removed, we recommend requesting removal directly through your county’s website.
| Date | Buyer | Sale Price | Title Company |
|---|---|---|---|
| $610,000 | Pillar Title | ||
| $632,000 | Titlesmart Inc | ||
| $415,000 | Land Title Inc | ||
| $275,000 | None Available | ||
| -- | None Available |
We collect this data history from publicly available records. To have your information removed, we recommend requesting removal directly through your county’s website.
| Date | Status | Borrower | Loan Amount |
|---|---|---|---|
| Open | $549,000 | ||
| Closed | $535,250 | ||
| Previous Owner | $24,000 | ||
| Previous Owner | $394,250 |
We collect this data history from publicly available records. To have your information removed, we recommend requesting removal directly through your county’s website.
| Date | Event | Price | List to Sale | Price per Sq Ft |
|---|---|---|---|---|
| 04/27/2026 04/27/26 | Sold | $610,000 | +1.7% | $266 / Sq Ft |
| 03/03/2026 03/03/26 | Pending | -- | -- | -- |
| 02/19/2026 02/19/26 | For Sale | $599,900 | -- | $262 / Sq Ft |
We collect this data history from publicly available records. To have your information removed, we recommend requesting removal directly through your county’s website.
| Year | Tax Paid | Tax Assessment Tax Assessment Total Assessment is a certain percentage of the fair market value that is determined by local assessors to be the total taxable value of land and additions on the property. | Land | Improvement |
|---|---|---|---|---|
| 2025 | $8,613 | $548,000 | $196,000 | $352,000 |
| 2024 | $8,255 | $547,000 | $196,000 | $351,000 |
| 2023 | $7,233 | $546,000 | $185,000 | $361,000 |
| 2022 | $5,521 | $526,000 | $169,000 | $357,000 |
| 2021 | $5,314 | $401,000 | $120,000 | $281,000 |
| 2020 | $4,091 | $400,000 | $155,100 | $244,900 |
| 2019 | $4,422 | $283,500 | $136,600 | $146,900 |
| 2018 | $4,175 | $283,500 | $136,600 | $146,900 |
| 2017 | $3,949 | $243,500 | $124,200 | $119,300 |
| 2016 | $3,576 | $226,500 | $124,200 | $102,300 |
| 2015 | $4,120 | $226,500 | $124,200 | $102,300 |
| 2014 | -- | $226,500 | $112,600 | $113,900 |
Seller's Agent in 2026
Matthew Austinson
Keller Williams Premier Realty
(715) 554-2550
2 in this area
87 Total Sales
M
Seller Co-Listing Agent in 2026
Melanie Proctor
Keller Williams Premier Realty
(651) 379-5252
1 in this area
17 Total Sales
Buyer's Agent in 2026
Mary Carter
Edina Realty, Inc.
(612) 802-0389
3 in this area
79 Total Sales
Source: NorthstarMLS
MLS Number: 7023088
APN: 29-029-24-14-0109
Disclaimer: Certain information contained herein is derived from information provided by parties other than Homes.com. All information provided is deemed reliable, but is not guaranteed to be accurate and should be independently verified.
All data is obtained from various sources and may not have been verified by broker or MLS GRID. Supplied Open House Information is subject to change without notice. All information should be independently reviewed and verified for accuracy. Properties may or may not be listed by the office/agent presenting the information. Some IDX listings have been excluded from this website.
Listings courtesy of NorthstarMLS as distributed by MLS GRID.
Based on information submitted to the MLS GRID
Ask me questions while you tour the home.