
Joe Kenny
Realty Executives Midwest
(708) 859-7336
82 Total Sales
1 in Belmont
$525,000 Price

Estimated Value: $176,220
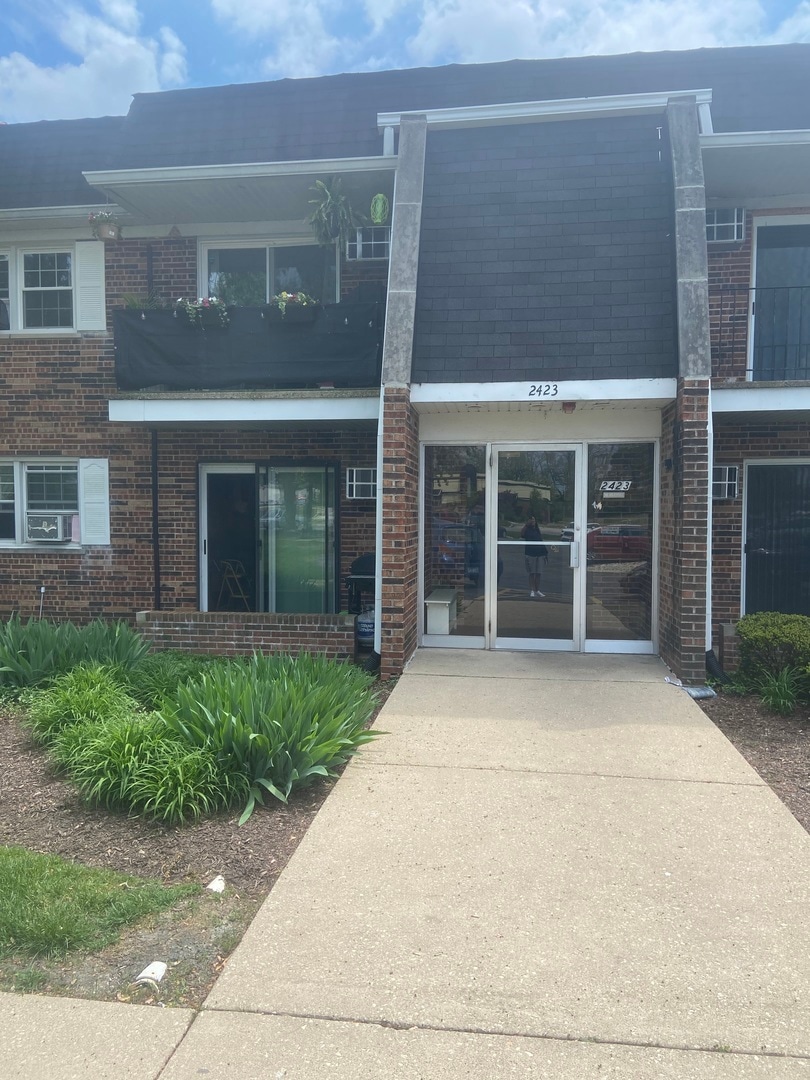
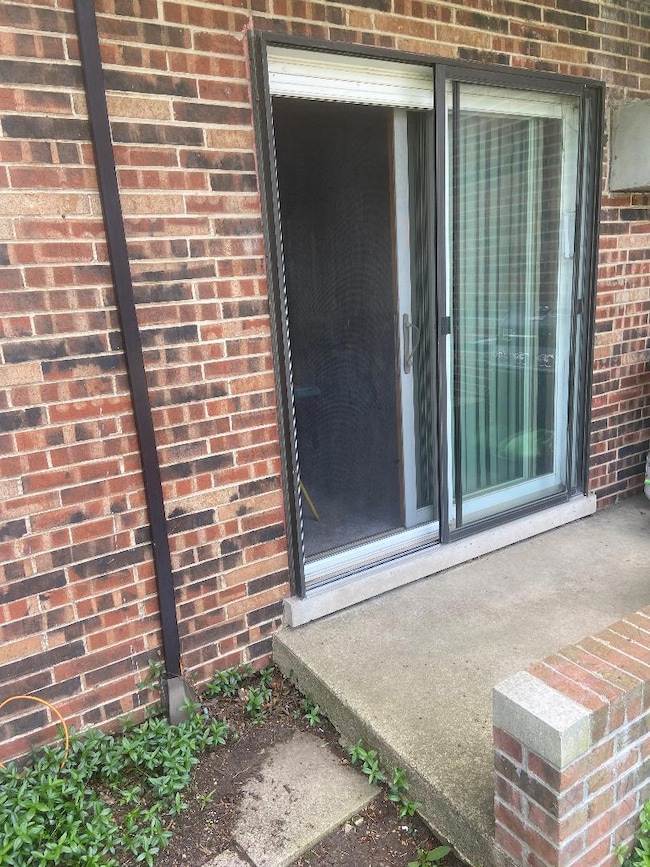
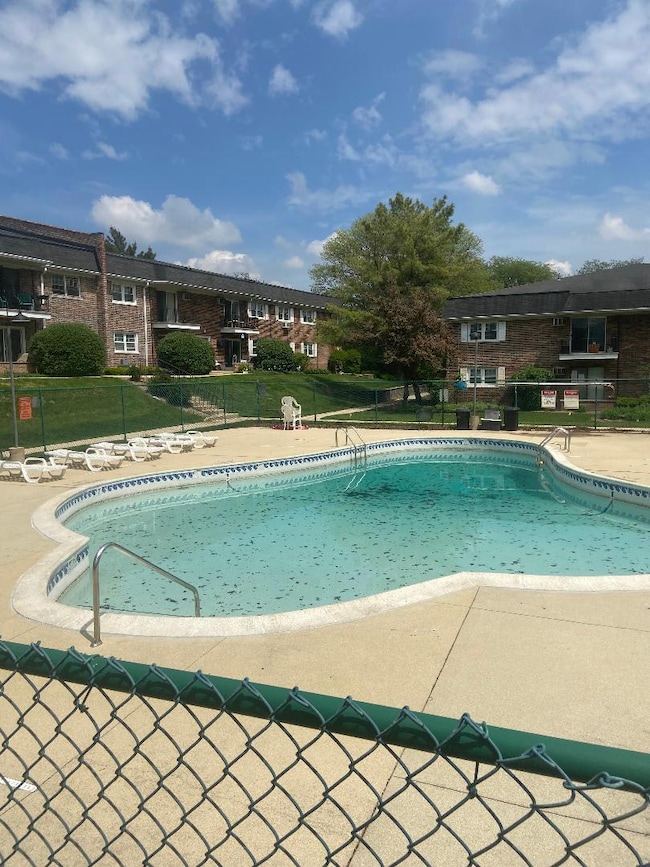
Spacious 1BR, 1BA first floor unit in Fairway Grove. Large living room with sliding glass doors leading to the patio, large dining room and kitchen. Assigned parking space #89 (located right in the front of the unit) plus lots of guest parking available. Storage, bike room, and coin laundry in the building. Great location near expressways, food, shopping, and parks. Well-maintained investor-friendly building, rentals are allowed! Property is being sold AS-IS.
Last Agent to Sell the Property
RE/MAX Action License #475164275 Listed on: 05/20/2025
We collect this data history from publicly available records. To have your information removed, we recommend requesting removal directly through your county’s website.
Joe Kenny
Realty Executives Midwest
(708) 859-7336
82 Total Sales
1 in Belmont
$525,000 Price
Vasanti Bhatt
Home 4 U Realty, Inc.
(847) 610-6674
72 Total Sales
2 in Belmont
$131K - $205K Price Range
Kelly O'Connell-Guzak
Home Sweet Home Ryan Realty
(630) 489-6353
148 Total Sales
3 in Belmont
$118K - $133K Price Range
Tina Marie Mateja
Jameson Sotheby's International Realty
(708) 998-4292
116 Total Sales
1 in Belmont
$152,000 Price
Holly Connors
@properties Christie's International Real Estate
(773) 985-2352
754 Total Sales
1 in Belmont
$169,000 Price
George Ayling
Select a Fee RE System
(708) 859-7153
199 Total Sales
1 in Belmont
$165,000 Price
We collect this data history from publicly available records. To have your information removed, we recommend requesting removal directly through your county’s website.
| Date | Buyer | Sale Price | Title Company |
|---|---|---|---|
| $165,000 | Chicago Title | ||
| Massarello John | -- | None Available |
We collect this data history from publicly available records. To have your information removed, we recommend requesting removal directly through your county’s website.
| Date | Status | Borrower | Loan Amount |
|---|---|---|---|
| Previous Owner | $16,500 |
We collect this data history from publicly available records. To have your information removed, we recommend requesting removal directly through your county’s website.
| Date | Event | Price | List to Sale | Price per Sq Ft |
|---|---|---|---|---|
| 07/10/2025 07/10/25 | Sold | $165,000 | +8.6% | $197 / Sq Ft |
| 05/24/2025 05/24/25 | Pending | -- | -- | -- |
| 05/20/2025 05/20/25 | For Sale | $152,000 | -- | $181 / Sq Ft |
We collect this data history from publicly available records. To have your information removed, we recommend requesting removal directly through your county’s website.
| Year | Tax Paid | Tax Assessment Tax Assessment Total Assessment is a certain percentage of the fair market value that is determined by local assessors to be the total taxable value of land and additions on the property. | Land | Improvement |
|---|---|---|---|---|
| 2024 | $1,343 | $39,478 | $4,920 | $34,558 |
| 2023 | $1,193 | $36,030 | $4,490 | $31,540 |
| 2022 | $1,272 | $32,610 | $4,060 | $28,550 |
| 2021 | $1,138 | $31,380 | $3,910 | $27,470 |
| 2020 | $1,110 | $30,820 | $3,840 | $26,980 |
| 2019 | $1,047 | $29,480 | $3,670 | $25,810 |
| 2018 | $738 | $23,840 | $2,970 | $20,870 |
| 2017 | $868 | $23,040 | $2,870 | $20,170 |
| 2016 | $967 | $22,210 | $2,770 | $19,440 |
| 2015 | $938 | $20,920 | $2,610 | $18,310 |
| 2014 | $1,069 | $22,500 | $2,810 | $19,690 |
| 2013 | $1,416 | $28,200 | $3,530 | $24,670 |
Seller's Agent in 2025
Amanda Kratky
RE/MAX
(630) 632-9396
1 in this area
15 Total Sales
SC
Buyer's Agent in 2025
Sandra Cummings
Illinois-MidWest Realty LLC
(708) 320-0002
1 in this area
11 Total Sales
Source: Midwest Real Estate Data (MRED)
MLS Number: 12370223
APN: 08-01-310-042
Disclaimer: Certain information contained herein is derived from information provided by parties other than Homes.com. All information provided is deemed reliable, but is not guaranteed to be accurate and should be independently verified.
All data is obtained from various sources and may not have been verified by broker or MLS GRID. Supplied Open House Information is subject to change without notice. All information should be independently reviewed and verified for accuracy. Properties may or may not be listed by the office/agent presenting the information. Some IDX listings have been excluded from this website.
Listings courtesy of Midwest Real Estate Data (MRED) as distributed by MLS GRID.
Based on information submitted to the MLS GRID
Ask me questions while you tour the home.