
Teresa Atkinson
Keller Williams Arizona Realty
(623) 663-6519
186 Total Sales
4 in Railroad Springs
$395K - $440K Price Range


Estimated Value: $494,489
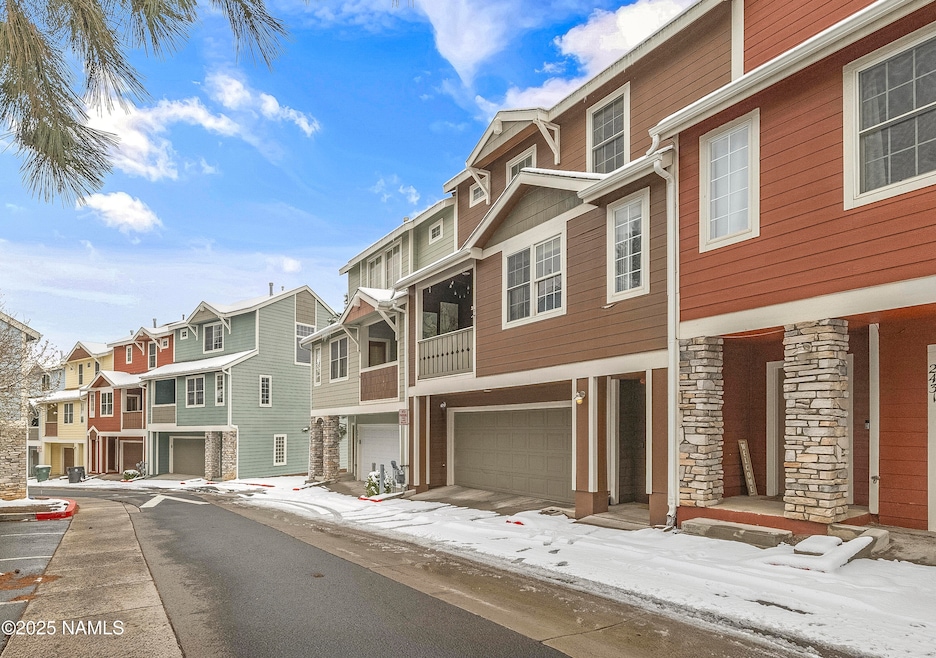
Inspired by colorful European cities, you'll love the character and convenience of this this west-side townhome community. The home itself is well-positioned for an open view that's not looking directly onto other townhomes. And the three-level ''Salzburg'' floor plan features an open living area with a fireplace and covered balcony, plus en-suite bathrooms for each of the 3-bedrooms: two on the top level and one on the first level with it's own covered balcony. Updates include laminate floors throughout, a newer tankless hot water heater, and upgraded quartz counters and stainless steel appliances in the kitchen. You also have a 2-car garage and guest parking nearby. Available late July, this is an excellent opportunity for NAU students, investment property, or a primary residence.
Last Agent to Sell the Property
Russ Lyon Sothebys Intl Realty License #SA564241000 Listed on: 04/25/2025
We collect this data history from publicly available records. To have your information removed, we recommend requesting removal directly through your county’s website.
Teresa Atkinson
Keller Williams Arizona Realty
(623) 663-6519
186 Total Sales
4 in Railroad Springs
$395K - $440K Price Range
Sarah Padilla
eXp Realty
(928) 832-4389
127 Total Sales
3 in Railroad Springs
$330K - $480K Price Range
Ruben Luna
eXp Realty
(623) 323-9793
2,280 Total Sales
1 in Railroad Springs
$535,000 Price
Jacki Tait
Realty ONE Group Mountain Dese
(928) 833-6710
122 Total Sales
3 in Railroad Springs
$451K - $470K Price Range
Ellie Herrera
My Home Group Real Estate
(623) 777-7684
52 Total Sales
1 in Railroad Springs
$415,555 Price
Karen Ortega Matson
RE/MAX Fine Properties
(877) 760-2839
117 Total Sales
1 in Railroad Springs
$460,000 Price
We collect this data history from publicly available records. To have your information removed, we recommend requesting removal directly through your county’s website.
| Date | Buyer | Sale Price | Title Company |
|---|---|---|---|
| -- | Old Republic Title | ||
| -- | Accommodation/Courtesy Recordi | ||
| $480,000 | Premier Title | ||
| $308,000 | Lawyers Title Of Arizona Inc | ||
| $235,000 | Stewart Title & Trust | ||
| $187,321 | Great American Title Agency | ||
| $272,500 | Transnation Title Ins Co |
We collect this data history from publicly available records. To have your information removed, we recommend requesting removal directly through your county’s website.
| Date | Status | Borrower | Loan Amount |
|---|---|---|---|
| Open | $343,000 | ||
| Previous Owner | $255,000 | ||
| Previous Owner | $273,600 | ||
| Previous Owner | $240,052 | ||
| Previous Owner | $268,289 |
We collect this data history from publicly available records. To have your information removed, we recommend requesting removal directly through your county’s website.
| Date | Event | Price | List to Sale | Price per Sq Ft | Prior Sale |
|---|---|---|---|---|---|
| 08/01/2025 08/01/25 | Sold | $480,000 | -2.0% | $300 / Sq Ft | |
| 04/25/2025 04/25/25 | For Sale | $490,000 | +108.5% | $307 / Sq Ft | |
| 02/26/2015 02/26/15 | Sold | $235,000 | -2.0% | $147 / Sq Ft | View Prior Sale |
| 01/29/2015 01/29/15 | Pending | -- | -- | -- | |
| 01/05/2015 01/05/15 | For Sale | $239,900 | -- | $150 / Sq Ft |
We collect this data history from publicly available records. To have your information removed, we recommend requesting removal directly through your county’s website.
| Year | Tax Paid | Tax Assessment Tax Assessment Total Assessment is a certain percentage of the fair market value that is determined by local assessors to be the total taxable value of land and additions on the property. | Land | Improvement |
|---|---|---|---|---|
| 2025 | $2,549 | $43,883 | ||
| 2024 | $2,474 | $43,695 | ||
| 2023 | $2,379 | $34,809 | $0 | $0 |
| 2022 | $2,233 | $28,480 | $0 | $0 |
| 2021 | $2,171 | $28,120 | $0 | $0 |
| 2020 | $2,111 | $26,022 | $0 | $0 |
| 2019 | $2,071 | $24,914 | $0 | $0 |
| 2018 | $1,624 | $23,942 | $0 | $0 |
| 2017 | $1,503 | $22,654 | $0 | $0 |
| 2016 | $1,498 | $20,997 | $0 | $0 |
| 2015 | $1,259 | $18,009 | $0 | $0 |
Seller's Agent in 2025
Adam Benton
Russ Lyon Sothebys Intl Realty
(928) 863-1761
1 in this area
31 Total Sales
Buyer's Agent in 2025
Sarah Padilla
eXp Realty
(928) 310-4297
3 in this area
127 Total Sales
Seller's Agent in 2015
Marie Dagenais
Compass
(480) 747-0899
30 Total Sales
N
Buyer's Agent in 2015
Non-MLS Agent
Non-MLS Office
Source: Northern Arizona Association of REALTORS®
MLS Number: 200438
APN: 112-49-466
Disclaimer: Certain information contained herein is derived from information provided by parties other than Homes.com. All information provided is deemed reliable, but is not guaranteed to be accurate and should be independently verified.
IDX information is provided exclusively for personal, non-commercial use, and may not be used for any purpose other than to identify prospective properties consumers may be interested in purchasing. Information is deemed reliable but not guaranteed.
Ask me questions while you tour the home.