
Seller's Agent in 2024
Fay Armstrong
Keller Williams Town & Country
(850) 556-1169
146 Total Sales


Estimated Value: $552,000 - $775,000
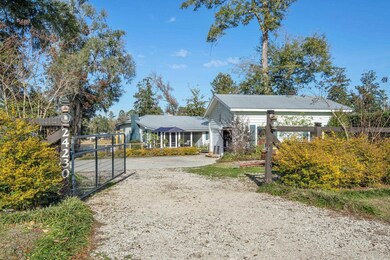
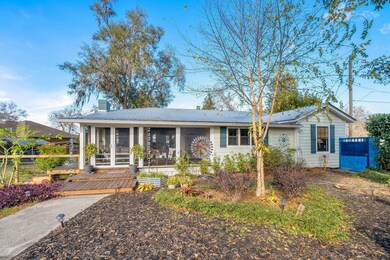
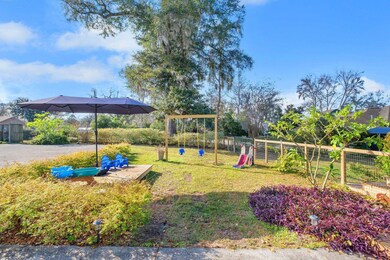
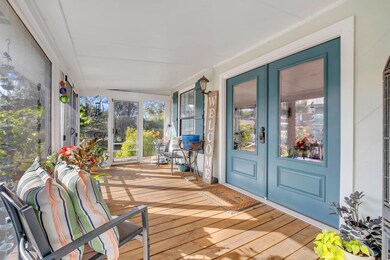
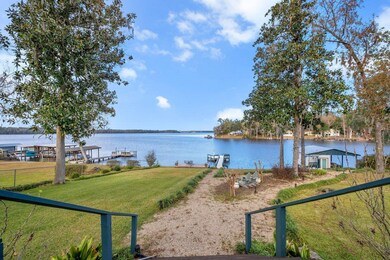
Looking for a re-modeled, move-in ready home with huge Lake Talquin views? Huge porches and decks, screened and unscreened. Two fireplaces; one a unique double-sided rock fireplace to transform both the large living area and master bedroom into warm and cozy spots to relax and enjoy wide open lake views. A gorgeous open kitchen, and a yard invitingly landscaped, fenced and with an over-sized two car garage. Located on a street with little traffic maximizing your lake enjoyment. Two docks; one for fishing and relaxation; one for your boat and hobby shed. Even the beautiful pictures do not do this one justice. Make it yours and begin lake life of your dreams!
Last Agent to Sell the Property
Keller Williams Town & Country License #3316597 Listed on: 01/07/2024
We collect this data history from publicly available records. To have your information removed, we recommend requesting removal directly through your county’s website.
We collect this data history from publicly available records. To have your information removed, we recommend requesting removal directly through your county’s website.
| Date | Buyer | Sale Price | Title Company |
|---|---|---|---|
| $638,500 | None Listed On Document | ||
| $272,500 | Attorney |
We collect this data history from publicly available records. To have your information removed, we recommend requesting removal directly through your county’s website.
| Date | Status | Borrower | Loan Amount |
|---|---|---|---|
| Previous Owner | $218,500 | ||
| Previous Owner | $245,250 |
We collect this data history from publicly available records. To have your information removed, we recommend requesting removal directly through your county’s website.
| Date | Event | Price | List to Sale | Price per Sq Ft | Prior Sale |
|---|---|---|---|---|---|
| 02/09/2024 02/09/24 | Sold | $638,500 | -1.8% | $258 / Sq Ft | |
| 01/07/2024 01/07/24 | For Sale | $650,000 | +138.5% | $262 / Sq Ft | |
| 09/12/2014 09/12/14 | Sold | $272,500 | -5.7% | $131 / Sq Ft | View Prior Sale |
| 08/25/2014 08/25/14 | Pending | -- | -- | -- | |
| 12/16/2013 12/16/13 | For Sale | $289,000 | -- | $139 / Sq Ft |
We collect this data history from publicly available records. To have your information removed, we recommend requesting removal directly through your county’s website.
| Year | Tax Paid | Tax Assessment Tax Assessment Total Assessment is a certain percentage of the fair market value that is determined by local assessors to be the total taxable value of land and additions on the property. | Land | Improvement |
|---|---|---|---|---|
| 2025 | $8,012 | $517,875 | $110,000 | $407,875 |
| 2024 | $2,558 | $190,082 | ||
| 2023 | $2,489 | $184,546 | $0 | $0 |
| 2022 | $2,343 | $179,171 | $0 | $0 |
| 2021 | $2,328 | $173,952 | $0 | $0 |
| 2020 | $2,259 | $171,550 | $0 | $0 |
| 2019 | $2,231 | $167,693 | $0 | $0 |
| 2018 | $2,209 | $164,566 | $0 | $0 |
| 2017 | $2,189 | $161,181 | $0 | $0 |
| 2016 | $2,147 | $157,866 | $0 | $0 |
| 2015 | $1,965 | $156,769 | $0 | $0 |
| 2014 | $1,965 | $151,931 | $0 | $0 |
Seller's Agent in 2024
Fay Armstrong
Keller Williams Town & Country
(850) 556-1169
146 Total Sales
Seller Co-Listing Agent in 2024
Joshua Bassett
Silo Hill Properties
(850) 567-2129
57 Total Sales
Buyer's Agent in 2024
Sarah McKinzie
Hum Real Estate
(850) 509-4193
83 Total Sales
C
Buyer's Agent in 2014
Colleen Ray
Armor Realty, Inc
Source: Capital Area Technology & REALTOR® Services (Tallahassee Board of REALTORS®)
MLS Number: 367130
APN: 44-15-60-00C-002.0
Disclaimer: Certain information contained herein is derived from information provided by parties other than Homes.com. All information provided is deemed reliable, but is not guaranteed to be accurate and should be independently verified.
IDX information is provided exclusively for personal, non-commercial use, and may not be used for any purpose other than to identify prospective properties consumers may be interested in purchasing.
Information is deemed reliable but not guaranteed.
Ask me questions while you tour the home.