
Elizabeth Davis
Keller Williams Unified
(980) 270-1851
129 Total Sales
1 in Salisbury
$464,000 Price
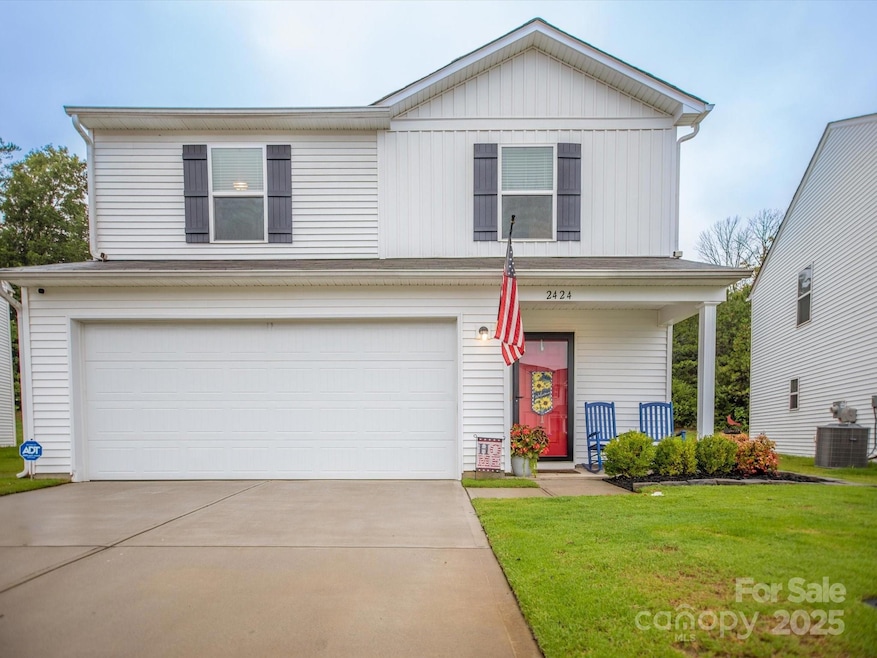


Welcome to 2424 Cranberry Way in Salisbury. This beautiful 3 bedroom, 2.5 bathroom home sits on the largest lot in the neighborhood with 0.32 acres, backing up to trees for added privacy. Built in 2022, this home features an open floor plan with a spacious kitchen, stainless steel appliances, white cabinetry, and granite countertops. All bedrooms are upstairs along with a versatile loft area perfect for a home office or reading nook. The primary suite includes an en suite bathroom upgraded with luxury vinyl plank flooring. Located just minutes from downtown Salisbury, parks, restaurants, and more, this move-in ready home offers space, style, and convenience.
Last Agent to Sell the Property
One Community Real Estate Brokerage Email: vito@leighsells.com License #320074 Listed on: 08/09/2025
Co-Listed By
One Community Real Estate Brokerage Email: vito@leighsells.com License #213785
Elizabeth Davis
Keller Williams Unified
(980) 270-1851
129 Total Sales
1 in Salisbury
$464,000 Price
Nancy Jarrell
Berkshire Hathaway HomeServices Carolinas Realty
(980) 326-4771
105 Total Sales
2 in Salisbury
$212K - $275K Price Range
Barbara Lomax
Wallace Realty
(980) 305-7150
44 Total Sales
11 in Salisbury
$62K - $245K Price Range
Lupita Adame Cisneros
EXP Realty LLC
(980) 553-7079
97 Total Sales
9 in Salisbury
$145K - $455K Price Range
Nadia Lemkhairi
Costello Real Estate and Investments LLC
(980) 580-6780
72 Total Sales
3 in Salisbury
$200K - $297K Price Range
Andrea Jones
Lifestyle International Realty
(704) 368-3894
32 Total Sales
1 in Salisbury
$350,000 Price
We collect this data history from publicly available records. To have your information removed, we recommend requesting removal directly through your county’s website.
| Date | Event | Price | List to Sale | Price per Sq Ft | Prior Sale |
|---|---|---|---|---|---|
| 11/20/2025 11/20/25 | Sold | $291,000 | -2.6% | $186 / Sq Ft | |
| 10/15/2025 10/15/25 | Price Changed | $298,900 | -0.3% | $191 / Sq Ft | |
| 09/19/2025 09/19/25 | Price Changed | $299,900 | -1.7% | $192 / Sq Ft | |
| 08/09/2025 08/09/25 | For Sale | $305,000 | +9.1% | $195 / Sq Ft | |
| 10/28/2022 10/28/22 | Sold | $279,490 | 0.0% | $178 / Sq Ft | View Prior Sale |
| 04/29/2022 04/29/22 | Pending | -- | -- | -- | |
| 04/28/2022 04/28/22 | Price Changed | $279,490 | -3.6% | $178 / Sq Ft | |
| 04/28/2022 04/28/22 | Price Changed | $289,990 | +3.8% | $185 / Sq Ft | |
| 04/28/2022 04/28/22 | For Sale | $279,490 | -- | $178 / Sq Ft |
We collect this data history from publicly available records. To have your information removed, we recommend requesting removal directly through your county’s website.
| Year | Tax Paid | Tax Assessment Tax Assessment Total Assessment is a certain percentage of the fair market value that is determined by local assessors to be the total taxable value of land and additions on the property. | Land | Improvement |
|---|---|---|---|---|
| 2026 | $2,850 | $238,317 | $30,000 | $208,317 |
| 2025 | $2,850 | $238,317 | $30,000 | $208,317 |
| 2024 | $2,850 | $238,317 | $30,000 | $208,317 |
| 2023 | $2,850 | $238,317 | $30,000 | $208,317 |
| 2022 | $234 | $17,000 | $17,000 | $0 |
VD
Seller's Agent in 2025
Vito DiGiorgio
One Community Real Estate
(908) 868-2743
78 Total Sales
Seller Co-Listing Agent in 2025
Leigh Brown
One Community Real Estate
(704) 507-5500
228 Total Sales
Buyer's Agent in 2025
Carmady Kruger
Lantern Realty & Development LLC
(704) 223-4842
84 Total Sales
MO
Seller's Agent in 2022
Matthew Osborne
WJHBNCLLC
Source: Canopy MLS
MLS Number: 4289746
Disclaimer: Certain information contained herein is derived from information provided by parties other than Homes.com. All information provided is deemed reliable, but is not guaranteed to be accurate and should be independently verified.
All data is obtained from various sources and may not have been verified by broker or MLS GRID. Supplied Open House Information is subject to change without notice. All information should be independently reviewed and verified for accuracy. Properties may or may not be listed by the office/agent presenting the information. Some IDX listings have been excluded from this website.
Based on information submitted to the MLS GRID
Listings courtesy of Canopy MLS as distributed by MLS GRID
Ask me questions while you tour the home.