
Linda Ojeda
Luxury Collective
(424) 372-0165
110 Total Sales
1 in San Antonio Heights
$911,000 Price
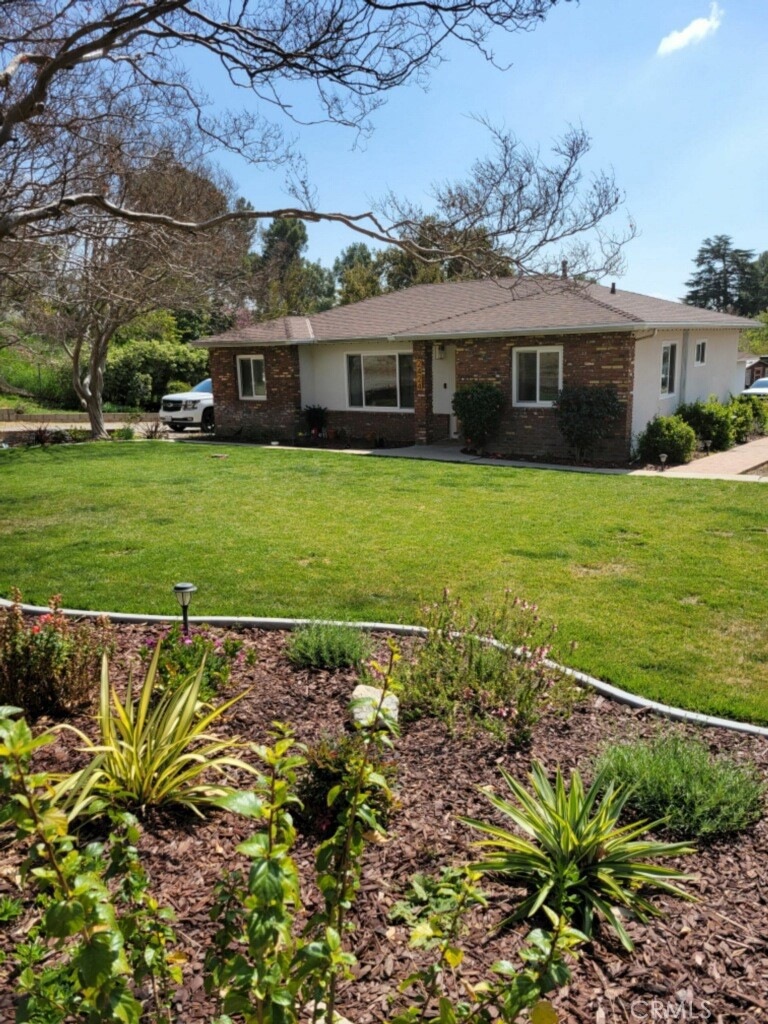
IF YOU ARE LOOKING FOR A HOME WITH A LARGE LOT, THIS IS IT! THIS SINGLE STORY UPDATED HOME IS LOCATED IN NORTH UPLAND WITH MOUNTAIN VIEWS AND JUST UNDER AN ACRE IN LAND. THE HOME FEATURES ORIGINAL HARDWOOD FLOORING, FAMILY ROOM OPEN TO DINING AREA WITH BUILT IN FEATURES, AND UPDATED KITCHEN WITH GRANITE COUNTER TOPS. THE BEDROOMS ALL FEATURE HARDWOOD FLOORS, AND THE HOME HAS NEW DUAL PANE WINDOWS, RAIN GUTTERS, ALL NEW HVAC SYSTEM, NEW EXTERIOR STUCCO WITH MESH UNDERCOAT, 200+ SQ. FT EXTERIOR DECK IN THE BACKYARD PERFECT FOR MORNING COFFEE OR A LATE NIGHT BONFIRE. NEW LANDSCAPING IRRIGATION SYSTEM AND DRIP SYSTEM. BRAND NEW UPDATED SEPTIC SYSTEM. COME SEE THIS GEM IN THE BEAUTIFUL CITY OF UPLAND.
Last Agent to Sell the Property
Diana Jimenez
SMART SELL REAL ESTATE License #01749142 Listed on: 03/12/2022
We collect this data history from publicly available records. To have your information removed, we recommend requesting removal directly through your county’s website.
Linda Ojeda
Luxury Collective
(424) 372-0165
110 Total Sales
1 in San Antonio Heights
$911,000 Price
OMAR MAYORGA
RE/MAX MASTERS REALTY
(909) 479-2713
55 Total Sales
1 in San Antonio Heights
$40,000 Price
Antonio Martinez
Keller Williams Pacific Estates
(424) 379-0120
39 Total Sales
1 in San Antonio Heights
$915,000 Price
Ruth Rankins
Realty ONE Group Mountain Dese
(928) 325-1271
59 Total Sales
1 in San Antonio Heights
$1,000,000 Price
Andres Rodriguez
KW Vision
(909) 344-5302
17 Total Sales
2 in San Antonio Heights
$1,425,000 Price Range
Jack Toro
ehomes
(833) 972-2811
56 Total Sales
1 in San Antonio Heights
$1,560,000 Price
We collect this data history from publicly available records. To have your information removed, we recommend requesting removal directly through your county’s website.
| Date | Buyer | Sale Price | Title Company |
|---|---|---|---|
| $913,000 | New Title Company Name | ||
| Stevenson Edward J | $670,000 | Ticor Title Company Of Ca | |
| Wise Margaret E | -- | None Available | |
| Wise Margaret E | -- | -- |
We collect this data history from publicly available records. To have your information removed, we recommend requesting removal directly through your county’s website.
| Date | Status | Borrower | Loan Amount |
|---|---|---|---|
| Open | $647,200 | ||
| Previous Owner | Stevenson Edward J | $548,250 | |
| Previous Owner | Stevenson Edward J | $105,000 | |
| Previous Owner | Stevenson Edward J | $508,800 |
We collect this data history from publicly available records. To have your information removed, we recommend requesting removal directly through your county’s website.
| Date | Event | Price | List to Sale | Price per Sq Ft |
|---|---|---|---|---|
| 05/04/2022 05/04/22 | Sold | $913,000 | +1.6% | $770 / Sq Ft |
| 03/17/2022 03/17/22 | For Sale | $899,000 | -1.5% | $759 / Sq Ft |
| 03/16/2022 03/16/22 | Off Market | $913,000 | -- | -- |
| 03/16/2022 03/16/22 | Pending | -- | -- | -- |
| 03/12/2022 03/12/22 | For Sale | $899,000 | -- | $759 / Sq Ft |
We collect this data history from publicly available records. To have your information removed, we recommend requesting removal directly through your county’s website.
| Year | Tax Paid | Tax Assessment Tax Assessment Total Assessment is a certain percentage of the fair market value that is determined by local assessors to be the total taxable value of land and additions on the property. | Land | Improvement |
|---|---|---|---|---|
| 2026 | $10,609 | $988,259 | $247,064 | $741,195 |
| 2025 | $10,609 | $968,882 | $242,220 | $726,662 |
| 2024 | $10,272 | $949,885 | $237,471 | $712,414 |
| 2023 | $10,121 | $931,260 | $232,815 | $698,445 |
| 2022 | $7,608 | $697,066 | $187,183 | $509,883 |
| 2021 | $7,531 | $676,941 | $169,235 | $507,706 |
| 2020 | $5,186 | $469,200 | $163,200 | $306,000 |
| 2019 | $676 | $52,341 | $19,827 | $32,514 |
| 2018 | $662 | $51,314 | $19,438 | $31,876 |
| 2017 | $642 | $50,308 | $19,057 | $31,251 |
| 2016 | $474 | $49,321 | $18,683 | $30,638 |
| 2015 | $462 | $48,580 | $18,402 | $30,178 |
| 2014 | $444 | $47,629 | $18,042 | $29,587 |
DJ
Seller's Agent in 2022
Diana Jimenez
SMART SELL REAL ESTATE
Buyer's Agent in 2022
Ryan Johnson
RYAN JOHNSON, BROKER
(909) 239-5966
1 in this area
41 Total Sales
Source: California Regional Multiple Listing Service (CRMLS)
MLS Number: CV22049751
APN: 1003-501-04
Disclaimer: Certain information contained herein is derived from information provided by parties other than Homes.com. All information provided is deemed reliable, but is not guaranteed to be accurate and should be independently verified.
The multiple listing data appearing on this website, or contained in reports produced therefrom, is owned and copyrighted by California Regional Multiple Listing Service, Inc. ("CRMLS") and is protected by all applicable copyright laws. Information provided is for viewer's personal, non-commercial use and may not be used for any purpose other than to identify prospective properties the viewer may be interested in purchasing. All listing data, including but not limited to square footage and lot size is believed to be accurate, but the listing Agent, listing Broker and CRMLS and its affiliates do not warrant or guarantee such accuracy. The viewer should independently verify the listed data prior to making any decisions based on such information by personal inspection and/or contacting a real estate professional.
Based on information from California Regional Multiple Listing Service, Inc. and /or other sources. All data, including all measurements and calculations of area, is obtained from various sources and has not been, and will not be, verified by broker or MLS. All information should be independently reviewed and verified for accuracy. Properties may or may not be listed by the office/agent presenting the information
Ask me questions while you tour the home.