
Lance Gordon
Plum Tree Realty
(380) 800-5760
42 Total Sales
1 in Brittany Hills
$183,000 Price


Estimated Value: $119,000 - $190,000
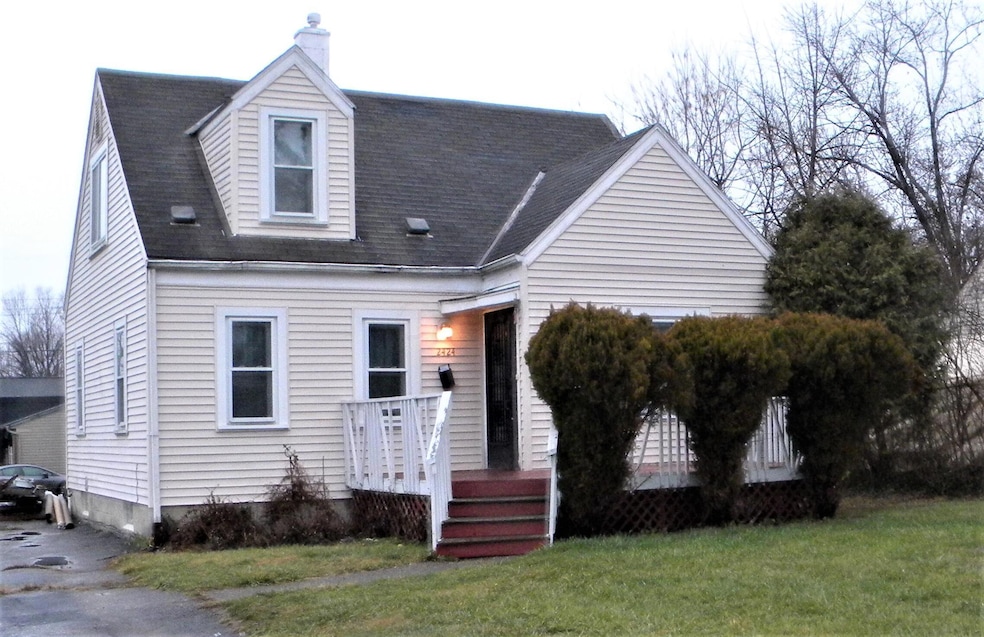
PRICE REDUCTION! Investors Welcome! Open House this Sunday 1 - 3pm. Welcome Home to this charming 3BR 1 1⁄2 BA 1303 sf cape cod in the Amvet Homestead area.with first floor bedroom and 2 additional bedrooms upstairs. Corner lot and full basement with ample off-street parking. Freshly updated, just needs some TLC. Immediate possession available. Mechanically sound, including air conditioning and windows. Minutes from Easton, John Glenn Airport, restaurants, shopping and major highways. Low taxes and a great find for the price in this market. Sold ''as-is'' with no remedies available. Come find out for yourself.
Last Agent to Sell the Property
Plum Tree Realty License #2017000459 Listed on: 12/16/2022
We collect this data history from publicly available records. To have your information removed, we recommend requesting removal directly through your county’s website.
Lance Gordon
Plum Tree Realty
(380) 800-5760
42 Total Sales
1 in Brittany Hills
$183,000 Price
Theresa Barron
Take A Look Real Estate Broker
(380) 888-2291
83 Total Sales
1 in Brittany Hills
$200,000 Price
Amalea Harding
Dream Living LLC
(614) 968-8947
13 Total Sales
1 in Brittany Hills
$167,000 Price
Rebecca Collins
e-Merge Real Estate
(380) 333-4627
55 Total Sales
2 in Brittany Hills
$140K - $219K Price Range
Josh Hardbarger
RE/MAX Revealty
(234) 239-8946
135 Total Sales
1 in Brittany Hills
$205,000 Price
Scott Harmsen
Red 1 Realty
(616) 345-5478
76 Total Sales
1 in Brittany Hills
$360,000 Price
We collect this data history from publicly available records. To have your information removed, we recommend requesting removal directly through your county’s website.
| Date | Buyer | Sale Price | Title Company |
|---|---|---|---|
| $105,000 | Great American Title | ||
| $11,700 | None Available | ||
| $11,700 | None Available | ||
| -- | -- |
We collect this data history from publicly available records. To have your information removed, we recommend requesting removal directly through your county’s website.
| Date | Status | Borrower | Loan Amount |
|---|---|---|---|
| Open | $144,000 | ||
| Closed | $127,100 |
We collect this data history from publicly available records. To have your information removed, we recommend requesting removal directly through your county’s website.
| Date | Event | Price | List to Sale | Price per Sq Ft |
|---|---|---|---|---|
| 02/10/2023 02/10/23 | Sold | $105,000 | -38.2% | $81 / Sq Ft |
| 01/03/2023 01/03/23 | Price Changed | $169,900 | -2.9% | $130 / Sq Ft |
| 12/16/2022 12/16/22 | For Sale | $174,900 | -- | $134 / Sq Ft |
We collect this data history from publicly available records. To have your information removed, we recommend requesting removal directly through your county’s website.
| Year | Tax Paid | Tax Assessment Tax Assessment Total Assessment is a certain percentage of the fair market value that is determined by local assessors to be the total taxable value of land and additions on the property. | Land | Improvement |
|---|---|---|---|---|
| 2025 | $1,963 | $39,560 | $8,930 | $30,630 |
| 2024 | $1,963 | $39,560 | $8,930 | $30,630 |
| 2023 | $1,933 | $39,560 | $8,930 | $30,630 |
| 2022 | $2,232 | $20,830 | $3,190 | $17,640 |
| 2021 | $1,082 | $20,830 | $3,190 | $17,640 |
| 2020 | $1,084 | $20,830 | $3,190 | $17,640 |
| 2019 | $990 | $16,320 | $2,560 | $13,760 |
| 2018 | $797 | $16,320 | $2,560 | $13,760 |
| 2017 | $459 | $16,320 | $2,560 | $13,760 |
| 2016 | $668 | $18,830 | $2,800 | $16,030 |
| 2015 | $606 | $18,830 | $2,800 | $16,030 |
| 2014 | $608 | $18,830 | $2,800 | $16,030 |
| 2013 | $362 | $20,930 | $3,115 | $17,815 |
Seller's Agent in 2023
Vincent Staropoli
Plum Tree Realty
1 in this area
20 Total Sales
Source: Columbus and Central Ohio Regional MLS
MLS Number: 222044587
APN: 010-167250
Disclaimer: Certain information contained herein is derived from information provided by parties other than Homes.com. All information provided is deemed reliable, but is not guaranteed to be accurate and should be independently verified.
IDX information is provided exclusively for personal, non-commercial use, and may not be used for any purpose other than to identify prospective properties consumers may be interested in purchasing.
Information is deemed reliable but not guaranteed.
Ask me questions while you tour the home.