
Jennifer Horsley-Stacey
John L Scott Downtown
(208) 759-5185
397 Total Sales
1 in Central Foothills
$750,000 Price
Estimated Value: $1,608,893
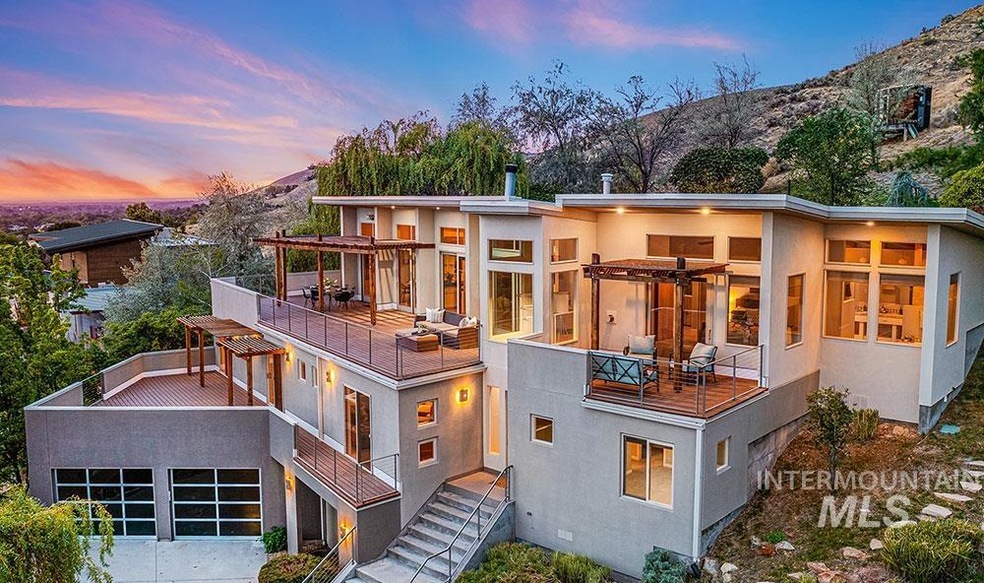
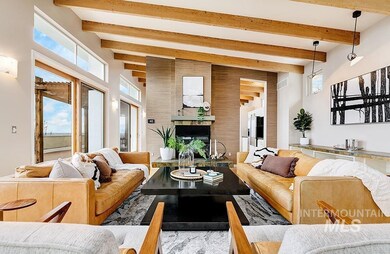
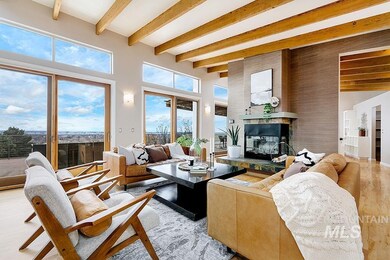
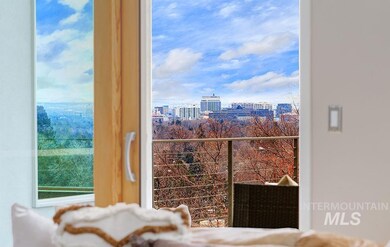
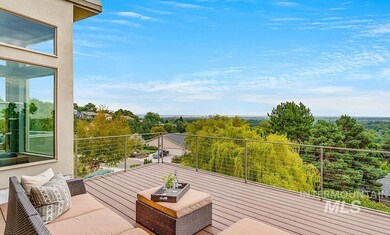
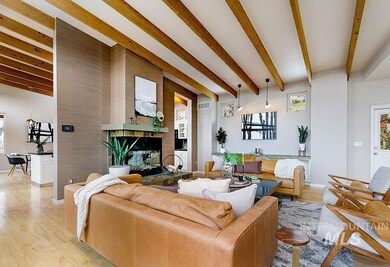
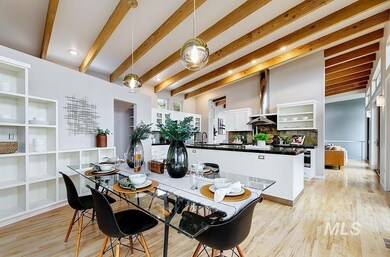
An architectural treasure, poised above the North End offering a premier bird's eye view of Boise! Artfully crafted by Hummel Architects, this phenomenal residence is thoughtfully integrated into the hillside, using the natural landscape as a privacy barrier and maximizing the spectacular sights. On the entertaining level, four sets of beautiful Pella® wood sliders and generous windows open the home to a front row view of the downtown skyline, spanning over the Owyhees to the western horizon. Signature angled ceilings clad with reclaimed wood beams are inspired by the character of the Mid-Century era, and lead the eye to the everchanging skies. A sleek, captivating focal point fireplace grounds the airiness of the interior and defines the living space from the kitchen and dining rooms. The spacious gourmet kitchen presents incredible framework to redesign, with views from the cooktop and sink. Generous access points to each of the two large entertaining terraces provide an effortless indoor/outdoor flow.
We collect this data history from publicly available records. To have your information removed, we recommend requesting removal directly through your county’s website.
Jennifer Horsley-Stacey
John L Scott Downtown
(208) 759-5185
397 Total Sales
1 in Central Foothills
$750,000 Price
Tammy Moody
Coldwell Banker Tomlinson
(208) 615-8977
63 Total Sales
1 in Central Foothills
$960,000 Price
Dawn Templeton
Templeton Real Estate Group
(208) 314-3064
361 Total Sales
1 in Central Foothills
$1,200,000 Price
Brandon Rogers
Keller Williams Realty Boise
(208) 487-5930
75 Total Sales
1 in Central Foothills
$997,000 Price
Alissa Gamble
Keller Williams Realty Boise
(208) 675-9774
341 Total Sales
1 in Central Foothills
$920,000 Price
Daniel Riess
Remax Adventure
(208) 213-8768
53 Total Sales
1 in Central Foothills
$916,800 Price
We collect this data history from publicly available records. To have your information removed, we recommend requesting removal directly through your county’s website.
| Date | Buyer | Sale Price | Title Company |
|---|---|---|---|
| -- | Title One Title | ||
| -- | Pioneer Title Company | ||
| -- | Pioneer Title Company |
We collect this data history from publicly available records. To have your information removed, we recommend requesting removal directly through your county’s website.
| Date | Status | Borrower | Loan Amount |
|---|---|---|---|
| Open | $1,000,000 | ||
| Previous Owner | $250,000 | ||
| Previous Owner | $250,000 | ||
| Previous Owner | $334,900 | ||
| Previous Owner | $307,200 |
We collect this data history from publicly available records. To have your information removed, we recommend requesting removal directly through your county’s website.
| Date | Event | Price | List to Sale | Price per Sq Ft |
|---|---|---|---|---|
| 03/15/2022 03/15/22 | Sold | -- | -- | -- |
| 02/14/2022 02/14/22 | Pending | -- | -- | -- |
| 02/12/2022 02/12/22 | For Sale | -- | -- | -- |
| 02/06/2022 02/06/22 | Pending | -- | -- | -- |
| 01/27/2022 01/27/22 | For Sale | $1,680,000 | -- | $453 / Sq Ft |
We collect this data history from publicly available records. To have your information removed, we recommend requesting removal directly through your county’s website.
| Year | Tax Paid | Tax Assessment Tax Assessment Total Assessment is a certain percentage of the fair market value that is determined by local assessors to be the total taxable value of land and additions on the property. | Land | Improvement |
|---|---|---|---|---|
| 2026 | $12,971 | $1,618,200 | ||
| 2025 | $12,971 | $1,532,300 | ||
| 2024 | $12,021 | $1,453,800 | ||
| 2023 | $12,021 | $1,383,900 | $0 | $0 |
| 2022 | $13,342 | $1,663,800 | $0 | $0 |
| 2021 | $12,657 | $1,283,100 | $0 | $0 |
| 2020 | $10,508 | $985,100 | $0 | $0 |
| 2019 | $11,829 | $971,800 | $0 | $0 |
| 2018 | $12,016 | $891,400 | $0 | $0 |
| 2017 | $11,671 | $830,300 | $0 | $0 |
| 2016 | $9,880 | $698,100 | $0 | $0 |
| 2015 | $9,721 | $620,000 | $0 | $0 |
| 2012 | -- | $547,300 | $0 | $0 |
Seller's Agent in 2022
Lysi Bishop
Keller Williams Realty Boise
(208) 870-8292
6 in this area
787 Total Sales
Buyer's Agent in 2022
Anna Strausbaugh
TripleCord Real Estate
(208) 890-5236
1 in this area
64 Total Sales
Source: Intermountain MLS
MLS Number: 98830343
APN: R6120520050
Disclaimer: Certain information contained herein is derived from information provided by parties other than Homes.com. All information provided is deemed reliable, but is not guaranteed to be accurate and should be independently verified.
IDX information is provided exclusively for consumers’ personal, non-commercial use, that it may not be used for any purpose other than to identify prospective properties consumers may be interested in purchasing. IMLS does not assume any liability for missing or inaccurate data.
Information provided by IMLS is deemed reliable but not guaranteed.
Ask me questions while you tour the home.