NOT LISTED FOR SALE

24243 Road K 8 Cortez, CO 81321

Cortez Area

Estimated Value: $379,913

4 Beds
3 Baths
2,544 Sq Ft
$149/Sq Ft Est. Value

Sale Details

Date Sold: October 17, 2025

Last sale price $350,000 $138 Per Sq Ft

Est. 9% increase in value since last sale

Current estimated payment $2,472 / mo

54 Days on Market

Highlights

  • Mountain View
  • Living Room with Fireplace
  • Main Floor Primary Bedroom
  • Deck
  • Raised Ranch Architecture
  • Corner Lot

About This Home

As of October 2025

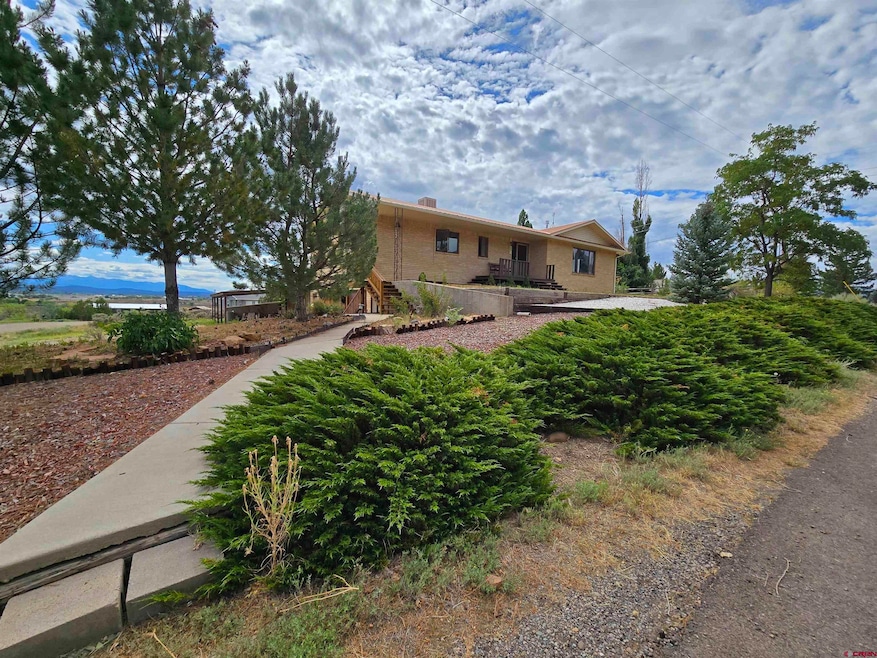
This beautiful home is situated on a spacious 0.63-acre lot, offering stunning views of the valley below and the majestic La Plata Mountains. Enjoy the scenery from the kitchen window, the deck, or the covered patio. Inside, the home features a large, open concept living area that flows seamlessly into the kitchen. The main floor includes three bedrooms and two bathrooms, including a primary suite with a beautifully remodeled bathroom. The lower level offers a generous space with endless possibilities—whether you envision a second primary suite with a sitting area, a media room, or a combination of both. This level also includes a full bathroom, ample closet space, and abundant storage. There was once a cold storage area that could be repurposed to fit your needs. Outside, a backyard shed with a concrete floor adds even more functional space. This is a low-maintenance dream home with room to grow and customize to your lifestyle. Schedule your showing today!

Last Agent to Sell the Property

Marti Spitzer

RE/MAX Mesa Verde Realty Listed on: 07/23/2025

Last Buyer's Agent

Stetson Hamilton

Blackmore Group

Create a Home Valuation Report for This Property
The Home Valuation Report is an in-depth analysis detailing your home's value as well as a comparison with similar homes in the area

Home Details

Home Type

  • Single Family

Est. Annual Taxes

  • $1,579

Year Built

  • Built in 1980

Lot Details

  • 27,443 Sq Ft Lot
  • Landscaped
  • Corner Lot

Property Views

  • Mountain
  • Valley

Home Design

  • Raised Ranch Architecture
  • Brick Exterior Construction
  • Metal Roof
  • Stick Built Home

Interior Spaces

  • 2-Story Property
  • Ceiling Fan
  • Gas Log Fireplace
  • Window Treatments
  • Living Room with Fireplace
  • Formal Dining Room
  • Walk-Out Basement

Kitchen

  • Oven or Range
  • Microwave
  • Dishwasher
  • Granite Countertops
  • Disposal

Flooring

  • Carpet
  • Laminate
  • Vinyl

Bedrooms and Bathrooms

  • 4 Bedrooms
  • Primary Bedroom on Main

Laundry

  • Dryer
  • Washer

Parking

  • 2 Car Attached Garage
  • 1 Carport Space
  • Garage Door Opener

Outdoor Features

  • Deck
  • Covered Patio or Porch
  • Shed

Schools

  • Kemper K-5 Elementary School
  • Cortez 6-8 Middle School
  • Montezuma-Cortez 9-12 High School

Utilities

  • Evaporated cooling system
  • Radiant Ceiling
  • Heating System Uses Propane
  • Heating System Powered By Leased Propane
  • Water Heater
  • Septic Tank
  • Septic System
  • Internet Available

Community Details

  • Highland Terrace Subdivision

Listing and Financial Details

  • Assessor Parcel Number 561122201037

Home Details

Home Type

Single Family

Est. Annual Taxes

$1,579

Year Built

Built in 1980

Lot Details

0.63 Acres

Listing Details

  • Additional Comments: Thanks Stetson!!!
  • Appliance Inclusions: Range/Oven, Refrigerator, Dishwasher, Washer, Dryer, Disposal, Microwave
  • Estimated Total Acres: 0.63
  • Class: RESIDENTIAL
  • Em Deposit: 4,000
  • Em Holder: CTCS
  • Exterior Inclusions: Shed/Storage, Landscaping, Patio, Deck, Covered Porch
  • Interior Inclusions: Window Coverings, Ceiling Fan(s), W/D Hookup, Granite Counters, Pantry, Garage Door Opener
  • Legal Lot Block: SUBDIVISION: HIGHLAND TERRACE SUB #2, LOTS 1-9 AMD LOT: E 0.63AC B504 P240 B632 P460
  • Lot Dimension: .627 acres
  • Lot Size Acreage: .5 - .99
  • Parcel Id Number: 561122201037
  • Price Per Sq Ft: 137.58
  • Property Description: Corner
  • Real Estate Included: Yes
  • Residence Stories: Two Story
  • Residence Style: Raised Ranch
  • Sale/Rent: For Sale
  • Siding: Brick
  • Sold Price Sq Ft: 137.58
  • Street Descriptionaccess: County, 75'-100' Frontage
  • Tax Account Id: R018085
  • Zoning: Residential Single Family
  • Type: Stick Built
  • Internet Service: Yes
  • Total Taxes Dollar: 1578.80
  • Year Built: 1980
  • Foreign Owned Y N: No
  • Prop Description Remarks: This beautiful home is situated on a spacious 0.63-acre lot, offering stunning views of the valley below and the majestic La Plata Mountains. Enjoy the scenery from the kitchen window, the deck, or the covered patio. Inside, the home features a large, open concept living area that flows seamlessly into the kitchen. The main floor includes three bedrooms and two bathrooms, including a primary suite with a beautifully remodeled bathroom. The lower level offers a generous space with endless possibilities—whether you envision a second primary suite with a sitting area, a media room, or a combination of both. This level also includes a full bathroom, ample closet space, and abundant storage. There was once a cold storage area that could be repurposed to fit your needs. Outside, a backyard shed with a concrete floor adds even more functional space. This is a low-maintenance dream home with room to grow and customize to your lifestyle. Schedule your showing today!
  • Subdv Name: Highland Terrace
  • Special Features: None
  • Property Sub Type: Detached
  • Stories: 19

Interior Features

  • Dining Room: Separate Dining
  • Bedrooms: 4
  • Flooring: Carpet-Partial, Vinyl, Laminate
  • Estimated Total Sq Ft: 2544
  • Full Bathrooms: 1
  • Half Bathrooms: 0
  • Bathrooms Quarter: 0
  • Bathrooms Three Quarters: 2
  • Total Bathrooms: 3
  • Fireplace Location Type: Gas Logs, Living Room
  • Foundation: Basement-walk out
  • Lower Level Sq Ft: 900
  • Main Level Sq Ft: 1664
  • Master Bedroom Level: Main Level
  • Total Office Den: 0

Exterior Features

  • Construction Type: Brick, Wood Frame
  • Exterior Structures: Shed
  • Roof: Metal
  • Views: Mountains, Valley

Garage/Parking

  • Garage Type: Attached Garage
  • Garage: Yes
  • Carport: Yes
  • Carport Spaces: 1
  • Garage Capacity: 2

Utilities

  • Utilities: Electric, Propane-Tank Leased
  • Cooling: Evaporative Cooler
  • Electric Supplier: Empire Electric Association, Inc
  • Gas Supplier: Propane
  • Heating System: Ceiling Radiant
  • Sewer Supplier: Septic
  • Water Heater: Electric Water Heater
  • Water Supplier: Montezuma Water Company

Schools

  • High School: Montezuma-Cortez 9-12

Lot Info

  • Geo Subdivision: CO

Rental Info

  • Furnished: Unfurnished

Tax Info

  • Tax Year: 2024

MLS Schools

  • Elementary School: Kemper K-5
  • Middle School: Cortez 6-8

Property History

We collect this data history from publicly available records. To have your information removed, we recommend requesting removal directly through your county’s website.

Date Event Price List to Sale Price per Sq Ft
10/17/2025 10/17/25 Sold $350,000 -12.5% $138 / Sq Ft
09/15/2025 09/15/25 Pending -- -- --
08/10/2025 08/10/25 Price Changed $399,900 -5.9% $157 / Sq Ft
07/23/2025 07/23/25 For Sale $425,000 -- $167 / Sq Ft
Source: Colorado Real Estate Network (CREN)

Agents Affiliated with this Home

  • Section Image
  • Section Image
See All Agents

Map

Source: Colorado Real Estate Network (CREN)

MLS Number: 826826

Colorado Real Estate Network (CREN)

APN: R018085

Your Personal Tour Guide

Ask me questions while you tour the home.