
Carrie Stewart
Regency Realty, LLC
(901) 425-0719
73 Total Sales
2 in Pleasant Hill
$455,000 Price Range
Estimated Value: $493,190
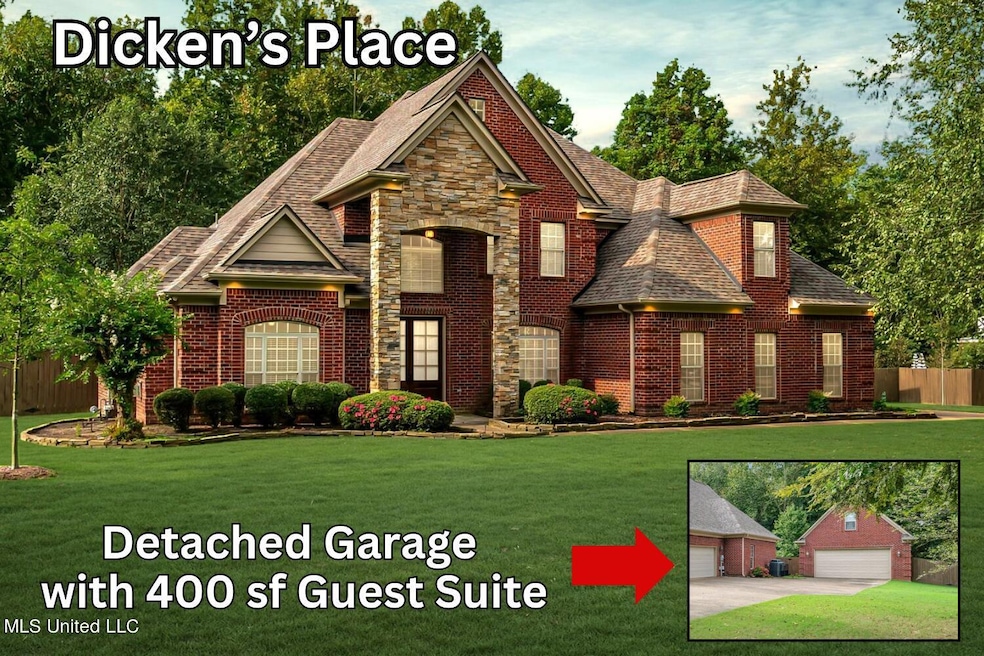
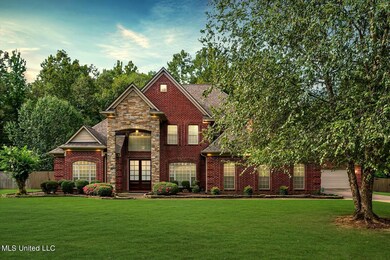
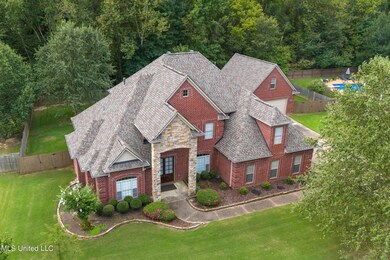
Nestled in the prestigious Dicken's Place subdivision, this stunning estate spans over 3,700 square feet of luxurious living on nearly an acre of beautifully landscaped grounds. Surrounded by mature trees and backing up to a peaceful wooded reserve, this home offers unrivaled privacy with no back-door neighbors. The elegant brick and stone exterior is complemented by meticulously manicured flowerbeds, welcoming you into a home that exudes charm and sophistication.
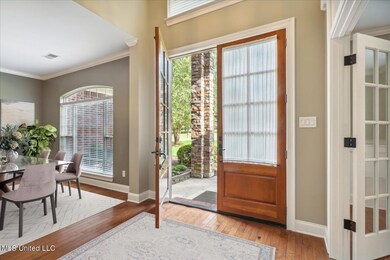
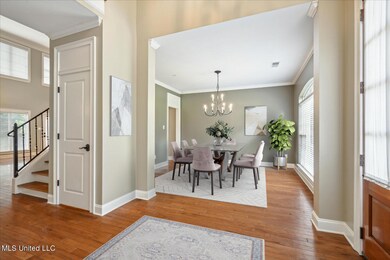
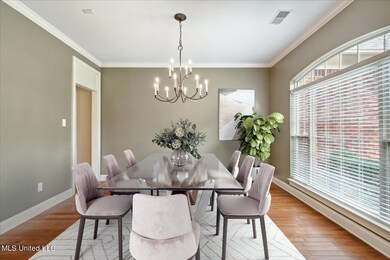
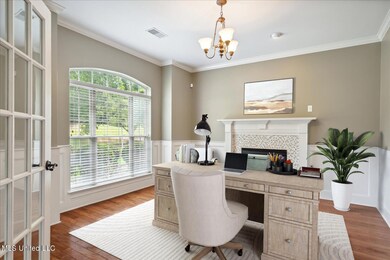
Step inside the grand foyer, where wood and tile floors stretch throughout the main level. To your left, French doors open into a dedicated home office, complete with a fireplace, offering the perfect retreat for work or quiet relaxation. Across the hall, the formal dining room is ready to host gatherings with family and friends. Straight ahead, the great room boasts soaring ceilings, two-story windows that flood the space with natural light, and a fireplace with a stylish herringbone tile surround, flanked by custom built-ins.
The kitchen is a chef's dream, featuring a large quartz island with views of the scenic backyard, custom cabinetry, a tiled backsplash, stainless steel appliances (refrigerator included), and both under-cabinet lighting and up-lighting to create an inviting ambiance. A spacious pantry adds to the functionality, making this kitchen both beautiful and practical.
The home offers two main-level suites, including a luxurious primary suite with a bayed sitting area, wood floors, and a spa-like ensuite featuring dual sinks, a jetted tub, walk-in shower, and an expansive walk-in closet. A second guest suite, located on the opposite side of the home for added privacy, includes its own full bath. Upstairs, you'll find three generously sized bedrooms, all with walk-in closets, and a shared full bathroom.
A standout feature of this property is the 25x30 detached garage with a fully finished 400-square-foot guest suite above. Perfect for visitors or as a private office, this suite offers a full bath and an abundance of space. The detached garage itself is deep enough to accommodate a boat or trailer and could serve as an ideal workshop for the hobbyist or professional alike. A flagstone path connects this space to the main house, adding charm and functionality to this unique feature.
The large laundry room is a dream, featuring custom cabinetry, under-cabinet lighting, and up-lighting for maximum convenience, with a washer and dryer that stay with the home.
Out back, the large patio is perfect for outdoor living and entertaining, with peaceful views of the wooded reserve beyond the privacy-fenced backyard. The open, yet shaded, yard is ideal for play or could easily accommodate a pool.
Additional features include soffit lighting, Trane HVAC systems, a two-year-old roof, a security system, cameras, and an attached two-car garage with a spacious storage room. Located just minutes from Silo Square and Snowden Grove, this move-in-ready home is zoned for the highly sought-after Desoto Central Schools and offers the perfect blend of luxury, privacy, and convenience.
Last Agent to Sell the Property
Crye-Leike Of MS-OB License #B-18348 Listed on: 09/26/2024
We collect this data history from publicly available records. To have your information removed, we recommend requesting removal directly through your county’s website.
Carrie Stewart
Regency Realty, LLC
(901) 425-0719
73 Total Sales
2 in Pleasant Hill
$455,000 Price Range
Africa McCloy
Crye-Leike, Inc., REALTORS
(901) 350-2528
129 Total Sales
2 in Pleasant Hill
$260,000 Price Range
Kimmer Plunk
Centric Realty LLC
(901) 584-0113
93 Total Sales
9 in Pleasant Hill
$284K - $625K Price Range
Steve Whitney
Kaizen Realty
(662) 235-9566
22 Total Sales
4 in Pleasant Hill
$320K - $418K Price Range
Cindy Smith
Adams Homes, LLC
(706) 696-9702
50 Total Sales
12 in Pleasant Hill
$410K - $453K Price Range
Nicole Sykes
The Home Partners Realty
(901) 422-8149
26 Total Sales
2 in Pleasant Hill
$626,000 Price Range
We collect this data history from publicly available records. To have your information removed, we recommend requesting removal directly through your county’s website.
| Date | Buyer | Sale Price | Title Company |
|---|---|---|---|
| -- | Guardian Title | ||
| Milne James L | -- | Select Title & Escrow Llc |
We collect this data history from publicly available records. To have your information removed, we recommend requesting removal directly through your county’s website.
| Date | Status | Borrower | Loan Amount |
|---|---|---|---|
| Previous Owner | $165,000 |
We collect this data history from publicly available records. To have your information removed, we recommend requesting removal directly through your county’s website.
| Date | Event | Price | List to Sale | Price per Sq Ft |
|---|---|---|---|---|
| 11/05/2024 11/05/24 | Sold | -- | -- | -- |
| 10/01/2024 10/01/24 | Pending | -- | -- | -- |
| 09/26/2024 09/26/24 | For Sale | $500,000 | -- | $151 / Sq Ft |
We collect this data history from publicly available records. To have your information removed, we recommend requesting removal directly through your county’s website.
| Year | Tax Paid | Tax Assessment Tax Assessment Total Assessment is a certain percentage of the fair market value that is determined by local assessors to be the total taxable value of land and additions on the property. | Land | Improvement |
|---|---|---|---|---|
| 2025 | $4,658 | $38,369 | $4,250 | $34,119 |
| 2024 | $2,698 | $26,084 | $4,250 | $21,834 |
| 2023 | $2,698 | $26,084 | $0 | $0 |
| 2022 | $2,641 | $26,084 | $4,250 | $21,834 |
| 2021 | $2,641 | $26,084 | $4,250 | $21,834 |
| 2020 | $2,641 | $26,084 | $4,250 | $21,834 |
| 2019 | $3,404 | $26,084 | $4,250 | $21,834 |
| 2017 | $3,375 | $47,238 | $25,744 | $21,494 |
| 2016 | $3,511 | $26,703 | $4,250 | $22,453 |
| 2015 | $3,803 | $49,156 | $26,703 | $22,453 |
| 2014 | $3,511 | $26,703 | $0 | $0 |
| 2013 | $3,605 | $26,703 | $0 | $0 |
Seller's Agent in 2024
Tracy Kirkley
Crye-Leike Of MS-OB
(901) 210-8045
83 in this area
307 Total Sales
IH
Buyer's Agent in 2024
Isaac Herman
Fast Track Realty
(209) 652-1781
2 in this area
44 Total Sales
TW
Buyer Co-Listing Agent in 2024
TARNIKA WATSON-BUSH
Mustard Seed Realty Group, Llc
Source: MLS United
MLS Number: 4092573
APN: 2072090300017900
Disclaimer: Certain information contained herein is derived from information provided by parties other than Homes.com. All information provided is deemed reliable, but is not guaranteed to be accurate and should be independently verified.
Information is deemed to be reliable but not guaranteed. Copyright 2026 MLS United, LLC.
Ask me questions while you tour the home.