

Move-In Specials
* Apply by 9/30 for 1 month off! * Terms and conditions apply.
Highlights
- Pet Washing Station
- Pool
- Walk-In Closets
- Planned Social Activities
- Spa
- Controlled Access
About AVA Wheaton
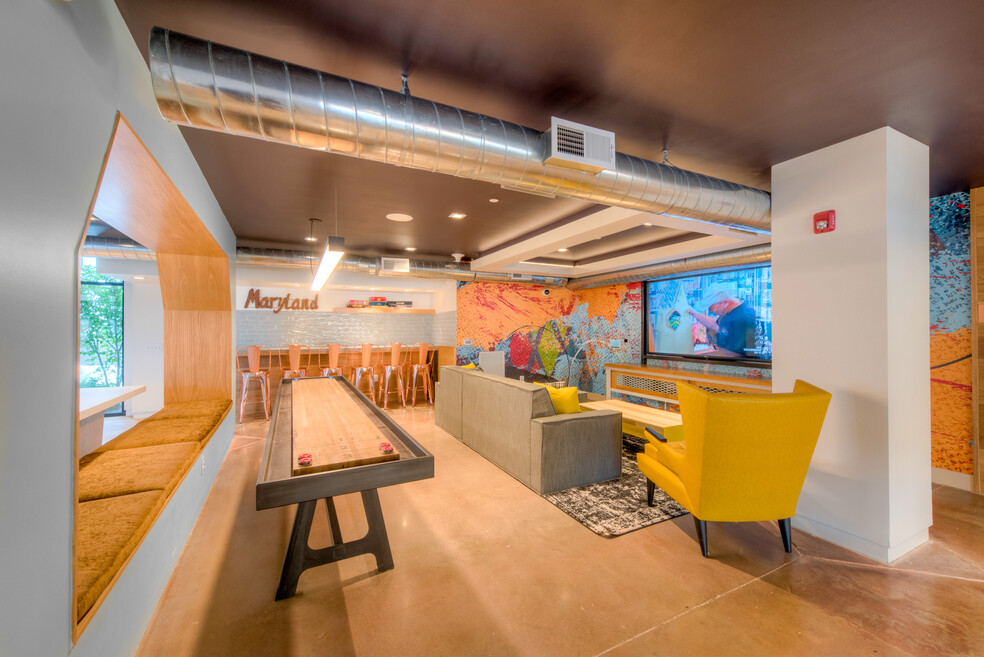
AVA Wheaton, just steps from the red line, features brand new studio, 1, 2, and 3 bedroom Wheaton apartments that include modern kitchens with stainless steel appliances and granite countertops, in unit washer/dryer, hard surface plank flooring, and customizable closets and gear walls. AVA Wheaton is a pet friendly community that features a game area and chill lounge, landscaped courtyards, swimming pool, fully equipped fitness center, WAG Pet Spa, and BBQ grill areas. AVA Wheaton is located a short walk from the Wheaton metro station, close to MARC commuter trains, and right off major roadways including I-495, I-270, I-95, and the Inter-County Connector. Convenient to nearby Silver Spring, Takoma Park, and Washington D.C.

Pricing and Floor Plans
Studio
S1-462-Urban
$1,430
- Studio
- 1 Bath
- 462 Sq Ft
- $300 deposit
| Unit | Base Price | Sq Ft | Availability | Unit Details |
|---|---|---|---|---|
| 001-315 | $1,430 | 462 | Now |
S2-505-Urban
$1,555
- Studio
- 1 Bath
- 505 Sq Ft
- $300 deposit
| Unit | Base Price | Sq Ft | Availability | Unit Details |
|---|---|---|---|---|
| 001-355 | $1,555 | 505 | Oct 2 |
S3-514-Urban
$1,645
- Studio
- 1 Bath
- 514 Sq Ft
- $300 deposit
| Unit | Base Price | Sq Ft | Availability | Unit Details |
|---|---|---|---|---|
| 002-082 | $1,645 | 514 | Oct 21 |
1 Bedroom
A3-628-Urban
$1,570 - $1,630
- 1 Bed
- 1 Bath
- 626 Sq Ft
- $300 deposit
| Unit | Base Price | Sq Ft | Availability | Unit Details |
|---|---|---|---|---|
| 002-065 | $1,570 | 626 | Now | |
| 002-273 | $1,630 | 626 | Nov 27 |
A7-682-Urban
$1,650 - $1,660
- 1 Bed
- 1 Bath
- 682 Sq Ft
- $300 deposit
| Unit | Base Price | Sq Ft | Availability | Unit Details |
|---|---|---|---|---|
| 001-227 | $1,650 | 682 | Now | |
| 001-231 | $1,660 | 682 | Now |
A5-660-Urban
$1,695
- 1 Bed
- 1 Bath
- 660 Sq Ft
- $300 deposit
| Unit | Base Price | Sq Ft | Availability | Unit Details |
|---|---|---|---|---|
| 001-246 | $1,695 | 660 | Oct 14 |
A5-660-UrbanUp
$1,710
- 1 Bed
- 1 Bath
- 660 Sq Ft
- $300 deposit
| Unit | Base Price | Sq Ft | Availability | Unit Details |
|---|---|---|---|---|
| 001-548 | $1,710 | 660 | Oct 5 |
A7-682-UrbanUp
$1,730
- 1 Bed
- 1 Bath
- 682 Sq Ft
- $300 deposit
| Unit | Base Price | Sq Ft | Availability | Unit Details |
|---|---|---|---|---|
| 001-540 | $1,730 | 682 | Now |
A10-784
$2,015 - $2,090
- 1 Bed
- 1 Bath
- 784 Sq Ft
- $300 deposit
| Unit | Base Price | Sq Ft | Availability | Unit Details |
|---|---|---|---|---|
| 001-204 | $2,015 | 784 | Now | |
| 001-504 | $2,090 | 784 | Nov 13 |
2 Bedrooms
B3-924-Urban
$2,245
- 2 Beds
- 2 Baths
- 924 Sq Ft
- $300 deposit
| Unit | Base Price | Sq Ft | Availability | Unit Details |
|---|---|---|---|---|
| 001-223 | $2,245 | 924 | Now |
B13-1218
$2,630
- 2 Beds
- 2 Baths
- 1,218 Sq Ft
- $300 deposit
| Unit | Base Price | Sq Ft | Availability | Unit Details |
|---|---|---|---|---|
| 001-529 | $2,630 | 1,218 | Now |
3 Bedrooms
C2T-1217
$2,630
- 3 Beds
- 2 Baths
- 1,217 Sq Ft
- $300 deposit
| Unit | Base Price | Sq Ft | Availability | Unit Details |
|---|---|---|---|---|
| 002-071 | $2,630 | 1,217 | Oct 4 |
Fees and Policies
The fees below are based on community-supplied data and may exclude additional fees and utilities.Property Fee Disclaimer: Based on community-supplied data and independent market research. Subject to change without notice. May exclude fees for mandatory or optional services and usage-based utilities.
Community Details
Property Information
- Built in 2018
- 319 units/4 stories
Utilities Included
- Trash Removal
Community Amenities
Property Services
- Controlled Access
- Property Manager on Site
- Package Service
- Planned Social Activities
- Wi-Fi
- Pet Washing Station
Shared Community
- Elevator
- Lounge
Fitness & Recreation
- Fitness Center
- Pool
- Spa
Outdoor Features
- Courtyard
- Picnic Area
- Grill
- Sundeck
Additional Amenities
- Bike Repair Room with Tools and Storage
- Chill Lounge with Shuffleboard
- Complimentary Package Acceptance Service
- Convenient to MARC commuter train
- DIY Kits to Customize your Space With
- Easy access to I-495,I-270,I-95
- Easy Access to Major Roadways
- Fully-equipped Modern Kitchens
- Garage Parking with Direct Access to Each Floor
- Hard-surface Plank Flooring
- Near Retail, Restaurants and Entertainment
- Package Lockers
- Pool, BBQ Gas Grills, Fire Pit, and Lounge Seating
- Walk to Wheaton Metro (Red Line)
- Walking Distance to Red Line Wheaton Metro Station
- WiFi access in common areas
Apartment Features
Indoor Features
- Air Conditioning
- Washer/Dryer
- Ceiling Fans
- Wi-Fi
Kitchen Features & Appliances
- Dishwasher
- Kitchen
- Granite Countertops
- Ice Maker
- Stainless Steel Appliances
- Freezer
Model Details
- Hardwood Floors
- Walk-In Closets
- Window Coverings
Property Site Map
Select a unit to view pricing and availability
Matterport 3D Tours
Map
- 11521 Georgia Ave
- 11428 Grandview Ave
- 11516 Clairmont View Terrace
- 11718 Leesborough Cir
- 11612 Leesborough Cir
- 11601 Elkin St Unit 1
- 11509 Amherst Ave Unit 204
- 11501 Amherst Ave Unit 3
- 2215 Reedie Dr
- 2704 Fenimore Rd
- 2709 Fenimore Rd
- 11364 King George Dr
- 2022 University Blvd W Unit 11
- 2312 Cobble Hill Terrace
- 11102 Bucknell Dr
- 2905 Kensington Blvd
- 2810 Byron Ct
- 11117 Midvale Rd
- 11201 Midvale Rd
- 3004 Dawson Ave
- 2425 Blueridge Ave Unit SI FL3-ID2966A
- 2425 Blueridge Ave Unit SI FL0-ID9341A
- 2425 Blueridge Ave Unit SI FL3-ID2779A
- 2425 Blueridge Ave Unit SI FL1-ID1997A
- 2425 Blueridge Ave Unit SI FL1-ID10509A
- 2425 Blueridge Ave Unit SI FL0-ID9508A
- 2425 Blueridge Ave Unit SI FL5-ID11114A
- 2425 Blueridge Ave Unit SI FL0-ID10729A
- 2425 Blueridge Ave Unit SI FL5-ID11141A
- 11518 Amherst Ave
- 11215 Georgia Ave
- 2802 Dawson Ave
- 11034 Amherst Ave
- 2606 Parker Ave
- 2352 Cobble Hill Terrace
- 11203 Dodson Ln
- 11317 College View Dr
- 3015 Upton Dr Unit 228
- 10914 Georgia Ave
- 12014 Georgia Ave Unit na
Ask me questions while you tour the home.