
Seller's Agent in 2023
Tiffany Pech-Williams
Century 21 ProLink
(877) 235-1532
12 in this area
83 Total Sales

Estimated Value: $335,000 - $415,485
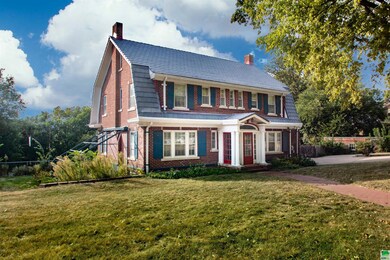
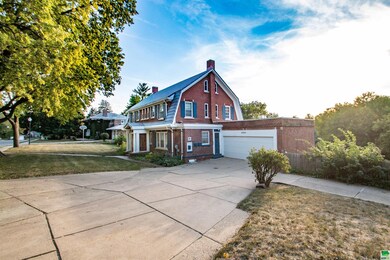
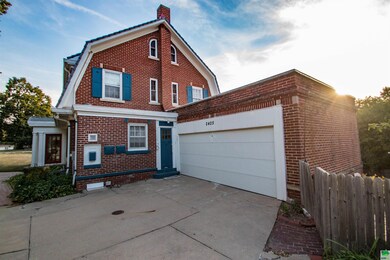
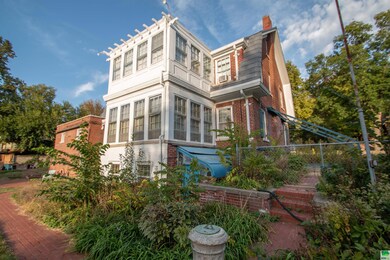
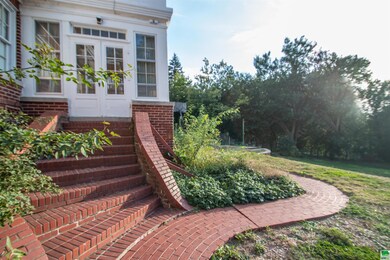
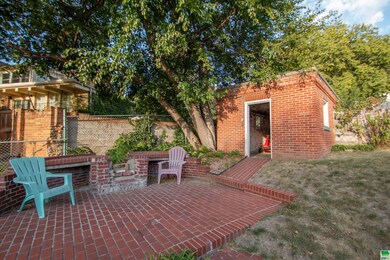
This piece of History sitting proudly in a sought after neighborhood is just waiting for the perfect buyer who has a vision of restoring this gem to its glory days. This all brick Dutch colonial sitting on a .80 acre lot in the Heights area will have you giddy with all the original details and interesting architectural attributes. They really don't build houses like this anymore and if you desire a historic home, look no further. The front door welcomes you with an original leaded glass arched window & entryway encased in glass to make that first impression one to remember. Stepping through the front door the foyer is wide and grand showcasing an arched opening that leads you to the 2nd story staircase. Go right to the kitchen and left to the expansive living room with gorgeous built in library shelves and original fireplace, so dreamy. Are you a fan of picture frame wall moldings, crown molding, built ins galore, hardwood floors, brick exterior, brick paver patios, sun porches, & enough closets to keep just about any house shopper happy? Does a large chefs kitchen with a eat in breakfast nook and adjacent formal dining sound nice? How about a main floor laundry & attached 2 car garage which is not often found in a house of this age. The main floor also has a 1/2 bath with hex tile floor. Upstairs is a whole new experience featuring what once was a maids quarters/room with en suite full bath & built in dresser/desk. Also on the 2nd story you'll find 2 more bedrooms, 1 sunroom, & the master suite with a huge walk in closet, & master bath with double sinks & water closet featuring shower stall and toilet tucked away behind a door. The 3rd story is finished and features a large bedroom with 1/2 bath, what a fun bedroom/bonus room this would be! The full basement needs TLC and a full overhaul but could provide more finished space for you. You have to check it out to appreciate all the potential and original details it possesses. New Lifetime Da Vinci Roof 2018.
We collect this data history from publicly available records. To have your information removed, we recommend requesting removal directly through your county’s website.
We collect this data history from publicly available records. To have your information removed, we recommend requesting removal directly through your county’s website.
| Date | Buyer | Sale Price | Title Company |
|---|---|---|---|
| $200,000 | -- |
We collect this data history from publicly available records. To have your information removed, we recommend requesting removal directly through your county’s website.
| Date | Status | Borrower | Loan Amount |
|---|---|---|---|
| Closed | $160,000 | ||
| Closed | $137,328 | ||
| Closed | $168,311 |
We collect this data history from publicly available records. To have your information removed, we recommend requesting removal directly through your county’s website.
| Date | Event | Price | List to Sale | Price per Sq Ft |
|---|---|---|---|---|
| 03/03/2023 03/03/23 | Sold | $200,000 | -20.0% | $56 / Sq Ft |
| 01/22/2023 01/22/23 | Pending | -- | -- | -- |
| 10/03/2022 10/03/22 | For Sale | $250,000 | -- | $70 / Sq Ft |
We collect this data history from publicly available records. To have your information removed, we recommend requesting removal directly through your county’s website.
| Year | Tax Paid | Tax Assessment Tax Assessment Total Assessment is a certain percentage of the fair market value that is determined by local assessors to be the total taxable value of land and additions on the property. | Land | Improvement |
|---|---|---|---|---|
| 2025 | $5,664 | $341,100 | $67,100 | $274,000 |
| 2024 | $54 | $313,300 | $52,500 | $260,800 |
| 2023 | $5,182 | $313,300 | $52,500 | $260,800 |
| 2022 | $4,922 | $270,600 | $50,000 | $220,600 |
| 2021 | $4,922 | $262,100 | $50,000 | $212,100 |
| 2020 | $5,446 | $279,500 | $89,100 | $190,400 |
| 2019 | $5,334 | $248,000 | $0 | $0 |
| 2018 | $5,260 | $248,000 | $0 | $0 |
| 2017 | $5,260 | $244,400 | $0 | $0 |
| 2016 | $5,210 | $244,400 | $0 | $0 |
| 2015 | $4,580 | $244,400 | $84,000 | $160,400 |
| 2014 | $4,600 | $204,600 | $58,600 | $146,000 |
Seller's Agent in 2023
Tiffany Pech-Williams
Century 21 ProLink
(877) 235-1532
12 in this area
83 Total Sales
Buyer's Agent in 2023
Alma Salcido
Cardinal City Realty, Inc.
(712) 204-1489
46 in this area
206 Total Sales
Source: Northwest Iowa Regional Board of REALTORS®
MLS Number: 818940
APN: 894720231014
Disclaimer: Certain information contained herein is derived from information provided by parties other than Homes.com. All information provided is deemed reliable, but is not guaranteed to be accurate and should be independently verified.
Information being provided is for consumers' personal, non-commercial use and may not be used for any purpose other than to identify prospective properties consumers may be interested in purchasing. Listing information is deemed reliable, but not guaranteed.
Ask me questions while you tour the home.