
Lacie Hamlin
RE/MAX EK Real Estate
(620) 591-5932
272 Total Sales
1 in Central Topeka
$142,000 Price
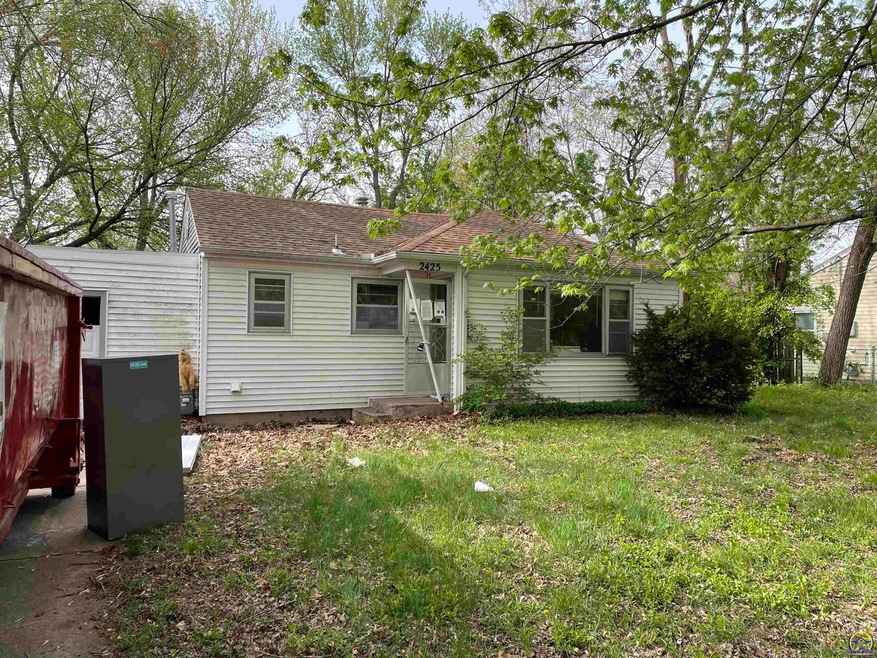

Estimated Value: $118,755
This home is located at 2425 SW 25th Dr, Topeka, KS 66611 since 30 March 2023 and is currently estimated at $118,755, approximately $177 per square foot. This property was built in 1950. 2425 SW 25th Dr is a home located in Shawnee County with nearby schools including Jardine Elementary, Jardine Middle School, and Topeka High School.
Last Agent to Sell the Property
Genesis, LLC, Realtors License #SP00233070 Listed on: 03/30/2023
Last Buyer's Agent
Genesis, LLC, Realtors License #SP00233070 Listed on: 03/30/2023
We collect this data history from publicly available records. To have your information removed, we recommend requesting removal directly through your county’s website.
Lacie Hamlin
RE/MAX EK Real Estate
(620) 591-5932
272 Total Sales
1 in Central Topeka
$142,000 Price
Marion Hawks
Hawks R/E Professionals
(785) 329-4655
82 Total Sales
6 in Central Topeka
$60K - $165K Price Range
Julia Stone
Platinum Group Realtors, LLC
(785) 329-4952
205 Total Sales
1 in Central Topeka
$127,500 Price
Wendie Edwards
Better Homes and Gardens Real
(785) 706-4215
62 Total Sales
3 in Central Topeka
$235K - $300K Price Range
Jason Guyle
KW One Legacy Partners, LLC
(785) 329-9372
7 Total Sales
3 in Central Topeka
$165,000 Price Range
Drew Torkelson
Berkshire Hathaway First
(785) 329-9827
44 Total Sales
3 in Central Topeka
$168,000 Price Range
We collect this data history from publicly available records. To have your information removed, we recommend requesting removal directly through your county’s website.
| Date | Buyer | Sale Price | Title Company |
|---|---|---|---|
| -- | None Listed On Document | ||
| Martinek Cody | -- | Security 1St Title | |
| Martys Real Estate Llc | -- | None Listed On Document | |
| Wilson Richard L | -- | Kansas Secured Title |
We collect this data history from publicly available records. To have your information removed, we recommend requesting removal directly through your county’s website.
| Date | Status | Borrower | Loan Amount |
|---|---|---|---|
| Previous Owner | $62,584 | ||
| Previous Owner | Martys Real Estate Llc | $131,000 | |
| Previous Owner | Martinek Cody | $65,000 | |
| Previous Owner | Wilson Richard L | $24,150 |
We collect this data history from publicly available records. To have your information removed, we recommend requesting removal directly through your county’s website.
| Date | Event | Price | List to Sale | Price per Sq Ft |
|---|---|---|---|---|
| 04/21/2023 04/21/23 | Sold | -- | -- | -- |
| 03/30/2023 03/30/23 | Pending | -- | -- | -- |
| 03/30/2023 03/30/23 | For Sale | $45,000 | -- | $67 / Sq Ft |
We collect this data history from publicly available records. To have your information removed, we recommend requesting removal directly through your county’s website.
| Year | Tax Paid | Tax Assessment Tax Assessment Total Assessment is a certain percentage of the fair market value that is determined by local assessors to be the total taxable value of land and additions on the property. | Land | Improvement |
|---|---|---|---|---|
| 2025 | $1,662 | $12,892 | ||
| 2023 | $1,662 | $8,426 | ||
| 2022 | $1,263 | $7,391 | $0 | $0 |
| 2021 | $1,106 | $6,427 | $0 | $0 |
| 2020 | $951 | $6,064 | $0 | $0 |
| 2019 | $927 | $5,887 | $0 | $0 |
| 2018 | $900 | $5,715 | $0 | $0 |
| 2017 | $902 | $5,715 | $0 | $0 |
| 2014 | $963 | $6,104 | $0 | $0 |
Seller's Agent in 2023
Kyle Schmidtlein
Genesis, LLC, Realtors
(785) 221-8092
15 in this area
125 Total Sales
Source: Sunflower Association of REALTORS®
MLS Number: 228726
APN: 141-11-0-10-15-007-000
Disclaimer: Certain information contained herein is derived from information provided by parties other than Homes.com. All information provided is deemed reliable, but is not guaranteed to be accurate and should be independently verified.
All data is obtained from various sources and may not have been verified by broker or MLS GRID. Supplied Open House Information is subject to change without notice. All information should be independently reviewed and verified for accuracy. Properties may or may not be listed by the office/agent presenting the information. Some IDX listings have been excluded from this website.
Based on information submitted to the MLS GRID
Listings courtesy of Sunflower Association of REALTORS® as distributed by MLS GRID.
Based on information submitted to the MLS GRID
Ask me questions while you tour the home.