
Josie Strong
RE/MAX Results
(763) 363-5802
115 Total Sales
2 in Endion
$215K - $910K Price Range


Estimated Value: $411,000 - $460,923
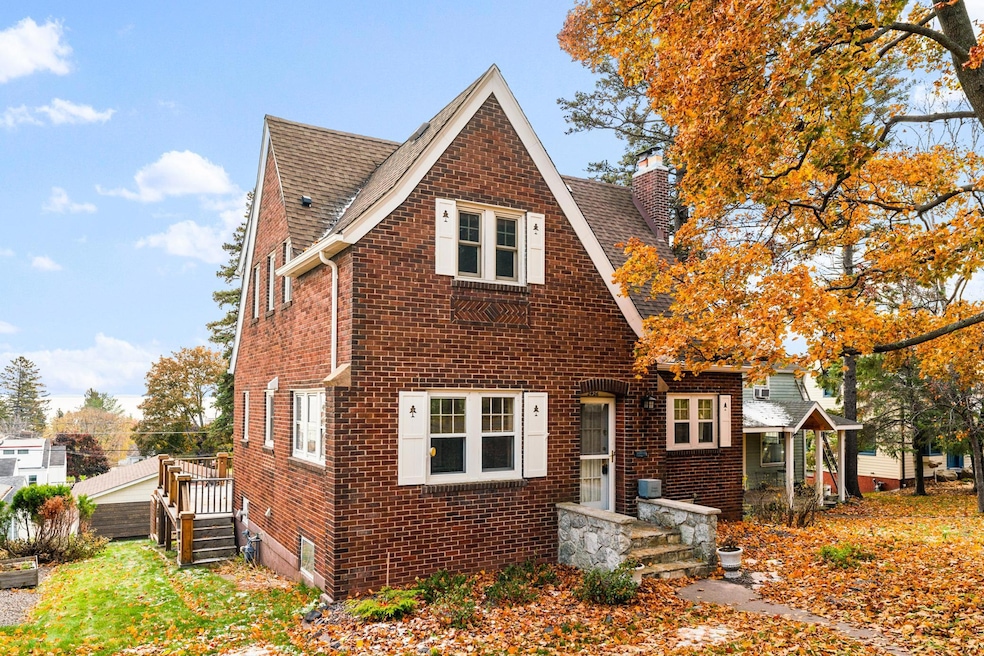
This brick Congdon Tudor will have you falling in love the moment you see it. Enter the spacious main floor and enjoy beautiful hardwood floors that guide to the large living room with wood burning fireplace, sunroom, formal dining room, and the updated kitchen featuring stainless steel appliances, hard surface countertops, and lots of cabinetry. Just 2 steps down you can watch the sunrise above Lake Superior in the 3-season porch or enjoy a beautiful summer day on the spacious back deck! The upper level provides all 3 bedrooms, the full bathroom, and views of the lake. On the lower level you will find the brand new 3⁄4 bath, laundry, storage, and rec room with walkout to the backyard and large two car garage with electric vehicle plug in! Endless updates throughout include Andersen windows on the upper level, solar panels, refinished hardwood floors, and much more! Walking distance to the Lake Walk, restaurants, and shopping, this lovable house is ready for you to call it “home”.
Josie Strong
RE/MAX Results
(763) 363-5802
115 Total Sales
2 in Endion
$215K - $910K Price Range
Christi Pionk Slattengren
Messina & Associates Real Estate
(218) 626-6492
60 Total Sales
1 in Endion
$290,000 Price
Tracey Tellor
Tellor Realty LLC
(218) 506-6382
116 Total Sales
3 in Endion
$212K - $470K Price Range
Mike Raivala
RE/MAX Results
(218) 520-4680
309 Total Sales
1 in Endion
$240,000 Price
Mike Jorgensen
Edina Realty, Inc. - Duluth
(218) 522-8572
56 Total Sales
3 in Endion
$527K - $910K Price Range
Jamie Sathers-Day
JS Realty
(218) 626-6929
358 Total Sales
3 in Endion
$240K - $302K Price Range
We collect this data history from publicly available records. To have your information removed, we recommend requesting removal directly through your county’s website.
| Date | Event | Price | List to Sale | Price per Sq Ft |
|---|---|---|---|---|
| 03/01/2024 03/01/24 | Sold | $417,500 | +1.8% | $195 / Sq Ft |
| 01/07/2024 01/07/24 | Pending | -- | -- | -- |
| 11/22/2023 11/22/23 | Price Changed | $410,000 | -1.2% | $191 / Sq Ft |
| 11/03/2023 11/03/23 | For Sale | $415,000 | -- | $194 / Sq Ft |
We collect this data history from publicly available records. To have your information removed, we recommend requesting removal directly through your county’s website.
| Year | Tax Paid | Tax Assessment Tax Assessment Total Assessment is a certain percentage of the fair market value that is determined by local assessors to be the total taxable value of land and additions on the property. | Land | Improvement |
|---|---|---|---|---|
| 2024 | $5,232 | $357,100 | $45,500 | $311,600 |
| 2023 | $4,724 | $345,100 | $44,900 | $300,200 |
| 2022 | $3,940 | $304,100 | $39,900 | $264,200 |
| 2021 | $3,862 | $251,500 | $32,600 | $218,900 |
| 2020 | $3,960 | $251,500 | $32,600 | $218,900 |
| 2019 | $3,858 | $250,900 | $29,400 | $221,500 |
| 2018 | $3,604 | $246,700 | $29,400 | $217,300 |
| 2017 | $3,288 | $246,700 | $29,400 | $217,300 |
| 2016 | $3,208 | $779,900 | $85,500 | $694,400 |
| 2015 | $3,296 | $212,400 | $11,800 | $200,600 |
| 2014 | $3,296 | $212,400 | $11,800 | $200,600 |
Seller's Agent in 2024
Madeline Dusek
Edina Realty, Inc. - Duluth
(218) 390-3839
4 in this area
149 Total Sales
Seller Co-Listing Agent in 2024
Chad Watczak
Edina Realty, Inc. - Duluth
(218) 349-0777
4 in this area
188 Total Sales
Source: NorthstarMLS
MLS Number: 6455849
APN: 010208005100
Disclaimer: Certain information contained herein is derived from information provided by parties other than Homes.com. All information provided is deemed reliable, but is not guaranteed to be accurate and should be independently verified.
All data is obtained from various sources and may not have been verified by broker or MLS GRID. Supplied Open House Information is subject to change without notice. All information should be independently reviewed and verified for accuracy. Properties may or may not be listed by the office/agent presenting the information. Some IDX listings have been excluded from this website.
Listings courtesy of NorthstarMLS as distributed by MLS GRID.
Based on information submitted to the MLS GRID
Ask me questions while you tour the home.