
Seller's Agent in 2021
Veronica Figueroa
EXP REALTY LLC
(407) 479-4577
1,647 Total Sales


Estimated Value: $458,433 - $527,000
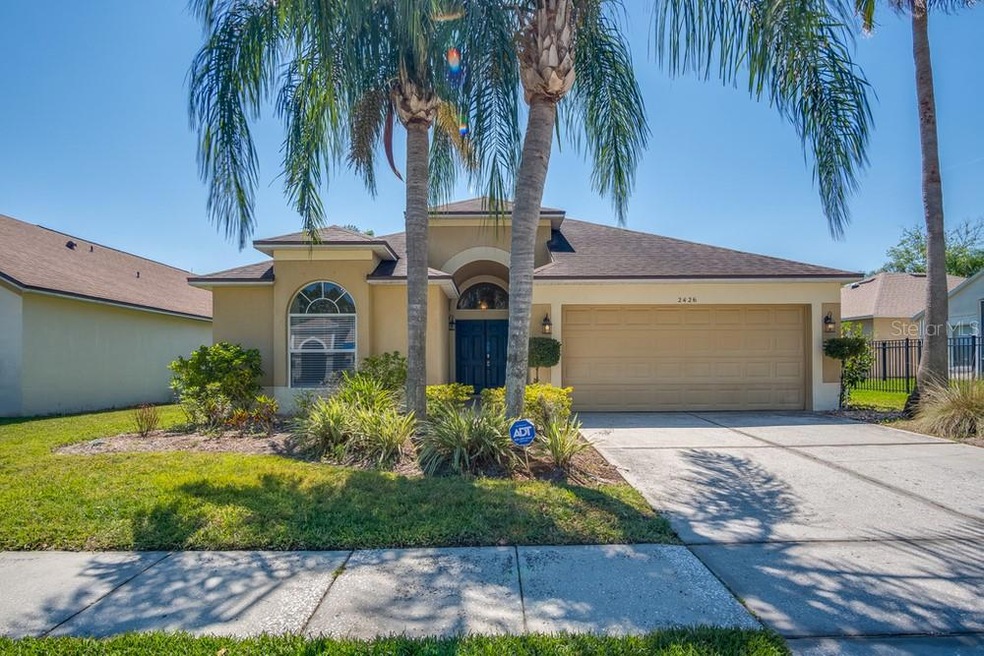
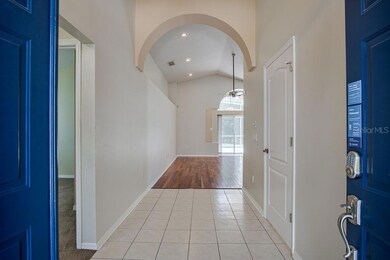
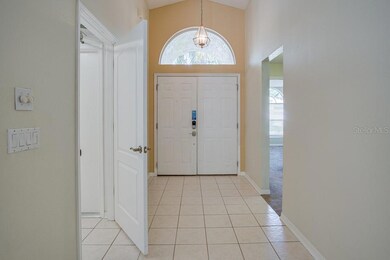
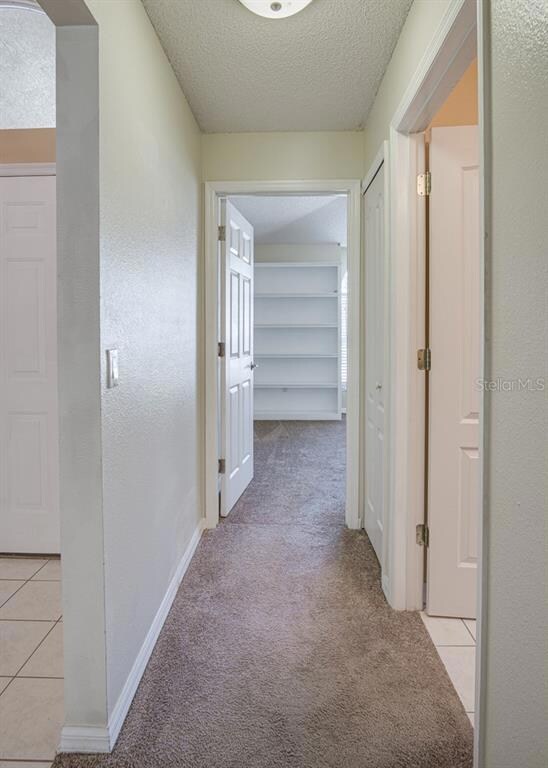

Beautiful 3 bedroom, 2 bathroom, single-family pool home in the gated community of Devlin Green in Hunters Creek. This home features a large foyer that leads to the spacious living room and dining room with vaulted ceilings and laminate floors. The kitchen boasts tiled countertops, light cabinetry, stainless steel appliances, and an eat-in kitchen nook. Split bedroom floorplan with a large primary room and a private bathroom with double vanity sinks, a garden bathtub, a separate tiled shower, and a walk-in closet. Near the entry of the home are 2 additional bedrooms and a full bathroom. Sliding glass doors from the living area leads to the covered lanai and screened pool area. This home features a 2-car garage, low HOA, and community amenities includes multiple parks, playgrounds, tennis courts, and basketball courts throughout Hunters Creek, and quick access to shopping and dining in the Hunters Creek Town Center area.
Last Agent to Sell the Property
EXP REALTY LLC License #3012144 Listed on: 03/25/2021
Last Buyer's Agent
BETTER HOMES AND GARDENS REAL ESTATE MANN GLOBAL P License #570033
We collect this data history from publicly available records. To have your information removed, we recommend requesting removal directly through your county’s website.
We collect this data history from publicly available records. To have your information removed, we recommend requesting removal directly through your county’s website.
| Date | Buyer | Sale Price | Title Company |
|---|---|---|---|
| $350,900 | None Listed On Document | ||
| $328,302 | None Listed On Document | ||
| $340,000 | Greater Florida Title Co | ||
| $155,600 | -- |
We collect this data history from publicly available records. To have your information removed, we recommend requesting removal directly through your county’s website.
| Date | Status | Borrower | Loan Amount |
|---|---|---|---|
| Open | $280,412 | ||
| Closed | $280,412 | ||
| Previous Owner | $260,000 |
We collect this data history from publicly available records. To have your information removed, we recommend requesting removal directly through your county’s website.
| Date | Event | Price | List to Sale | Price per Sq Ft | Prior Sale |
|---|---|---|---|---|---|
| 08/09/2021 08/09/21 | Off Market | $350,900 | -- | -- | |
| 05/10/2021 05/10/21 | Sold | $350,900 | 0.0% | $203 / Sq Ft | |
| 04/01/2021 04/01/21 | Pending | -- | -- | -- | |
| 03/25/2021 03/25/21 | For Sale | $350,900 | +6.9% | $203 / Sq Ft | |
| 03/01/2021 03/01/21 | Sold | $328,302 | 0.0% | $190 / Sq Ft | View Prior Sale |
| 03/01/2021 03/01/21 | For Sale | $328,302 | -- | $190 / Sq Ft | |
| 01/11/2021 01/11/21 | Pending | -- | -- | -- |
We collect this data history from publicly available records. To have your information removed, we recommend requesting removal directly through your county’s website.
| Year | Tax Paid | Tax Assessment Tax Assessment Total Assessment is a certain percentage of the fair market value that is determined by local assessors to be the total taxable value of land and additions on the property. | Land | Improvement |
|---|---|---|---|---|
| 2026 | $3,176 | $218,229 | ||
| 2025 | $3,176 | $218,229 | ||
| 2024 | $2,784 | $212,492 | ||
| 2023 | $2,784 | $200,488 | $0 | $0 |
| 2022 | $2,671 | $194,649 | $0 | $0 |
| 2021 | $4,336 | $257,740 | $70,000 | $187,740 |
| 2020 | $4,064 | $249,544 | $60,000 | $189,544 |
| 2019 | $3,978 | $230,698 | $55,000 | $175,698 |
| 2018 | $3,962 | $226,869 | $55,000 | $171,869 |
| 2017 | $3,849 | $218,139 | $50,000 | $168,139 |
| 2016 | $3,836 | $213,906 | $50,000 | $163,906 |
| 2015 | $3,753 | $203,821 | $50,000 | $153,821 |
| 2014 | $3,686 | $194,797 | $50,000 | $144,797 |
Seller's Agent in 2021
Veronica Figueroa
EXP REALTY LLC
(407) 479-4577
1,647 Total Sales
S
Seller's Agent in 2021
Stellar Non-Member Agent
FL_MFRMLS
Seller Co-Listing Agent in 2021
Karen Whitt
EXP REALTY LLC
(888) 883-8509
517 Total Sales
J
Buyer's Agent in 2021
John Stephen Pascucci
BETTER HOMES AND GARDENS REAL ESTATE MANN GLOBAL P
(407) 730-8737
18 Total Sales
Y
Buyer Co-Listing Agent in 2021
Yaniris Romero
EXP REALTY LLC
(407) 613-2397
8 Total Sales
Source: Stellar MLS
MLS Number: O5932658
APN: 28-2429-3098-00-200
Disclaimer: Certain information contained herein is derived from information provided by parties other than Homes.com. All information provided is deemed reliable, but is not guaranteed to be accurate and should be independently verified.
All data is obtained from various sources and may not have been verified by broker or MLS GRID. Supplied Open House Information is subject to change without notice. All information should be independently reviewed and verified for accuracy. Properties may or may not be listed by the office/agent presenting the information. Some IDX listings have been excluded from this website. IDX information is provided exclusively for personal, non-commercial use, and may not be used for any purpose other than to identify prospective properties consumers may be interested in purchasing. Information is deemed reliable but not guaranteed.
Listings courtesy of Stellar MLS as distributed by MLS GRID.
Based on information submitted to the MLS GRID
Listing Information presented by local MLS brokerage: Ten-X - (888)-952-6393
Ask me questions while you tour the home.