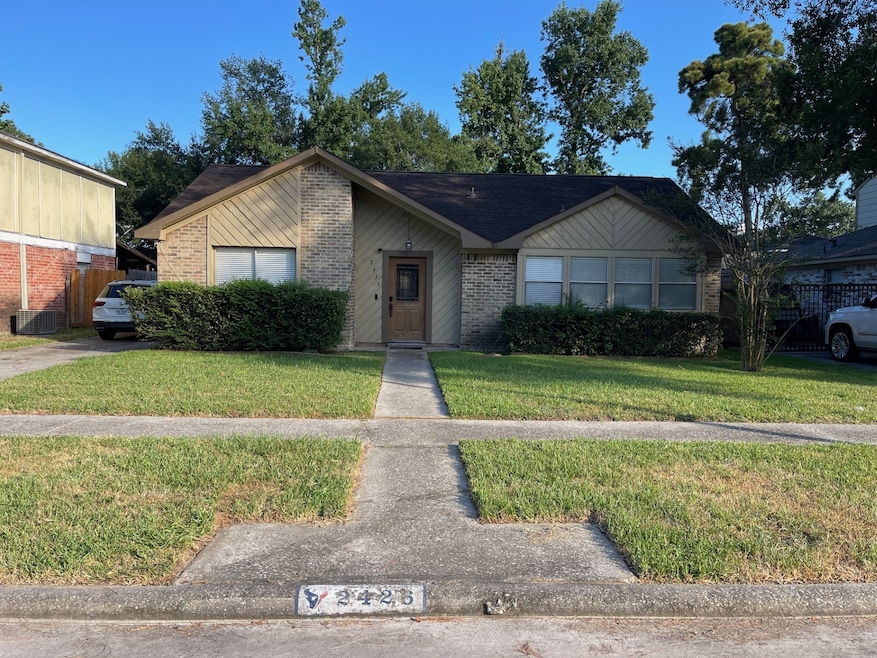


2426 Summer Spring Dr Spring, TX 77373
Spring AreaEstimated payment $1,741/month
Highlights
- Clubhouse
- Traditional Architecture
- Community Pool
- Adjacent to Greenbelt
- Wood Flooring
- Community Basketball Court
About This Home
Charming and meticulously maintained home. Comfort throughout the house, spacious living room. The splendid Master Bedroom is of excellent size. The primary bathroom has a tub/shower combo and plenty of cabinets. The secondary bedrooms in the house are all good size with walk-in closets. Refrigerator is included. Detached two car garage with extra work space. Community amenities include a park, Baseball Field, pool and clubhouse. This home is the perfect balance of comfort and convenience. Very good access to major freeways, including Grand Parkway, I-45 North and Hardy Toll Road.
Home Details
Home Type
- Single Family
Est. Annual Taxes
- $5,681
Year Built
- Built in 1978
Lot Details
- 6,710 Sq Ft Lot
- Adjacent to Greenbelt
- Northeast Facing Home
- Back Yard Fenced
HOA Fees
- $18 Monthly HOA Fees
Parking
- 2 Car Detached Garage
Home Design
- Traditional Architecture
- Brick Exterior Construction
- Slab Foundation
- Shingle Roof
- Wood Roof
- Wood Siding
Interior Spaces
- 1,726 Sq Ft Home
- 1-Story Property
- Ceiling Fan
- Gas Fireplace
- Formal Entry
- Living Room
- Breakfast Room
- Dining Room
- Utility Room
- Washer and Gas Dryer Hookup
- Fire and Smoke Detector
Kitchen
- Gas Oven
- Gas Range
- Microwave
- Ice Maker
- Dishwasher
- Disposal
- Instant Hot Water
Flooring
- Wood
- Carpet
- Tile
Bedrooms and Bathrooms
- 3 Bedrooms
- 2 Full Bathrooms
- Bathtub with Shower
Accessible Home Design
- Accessible Full Bathroom
- Accessible Bedroom
- Accessible Common Area
- Accessible Kitchen
- Kitchen Appliances
- Accessible Closets
- Accessible Washer and Dryer
- Accessible Doors
- Accessible Entrance
- Accessible Electrical and Environmental Controls
Eco-Friendly Details
- ENERGY STAR Qualified Appliances
- Energy-Efficient Thermostat
- Ventilation
Outdoor Features
- Separate Outdoor Workshop
Schools
- Smith Elementary School
- Twin Creeks Middle School
- Spring High School
Utilities
- Central Heating and Cooling System
- Heating System Uses Gas
- Programmable Thermostat
Community Details
Overview
- Association fees include clubhouse, common areas, recreation facilities
- North Spring C. I. A. Association, Phone Number (281) 296-9775
- North Spring Sec 06 Subdivision
Amenities
- Picnic Area
- Clubhouse
- Meeting Room
- Party Room
Recreation
- Community Basketball Court
- Sport Court
- Community Playground
- Community Pool
- Park
- Trails
Security
- Controlled Access
Map
Home Values in the Area
Average Home Value in this Area
Tax History
We collect this data history from publicly available records. To have your information removed, we recommend requesting removal directly through your county’s website.
| Year | Tax Paid | Tax Assessment Tax Assessment Total Assessment is a certain percentage of the fair market value that is determined by local assessors to be the total taxable value of land and additions on the property. | Land | Improvement |
|---|---|---|---|---|
| 2025 | $5,769 | $214,864 | $52,700 | $162,164 |
| 2024 | $5,681 | $215,816 | $52,700 | $163,116 |
| 2023 | $5,681 | $215,816 | $52,700 | $163,116 |
| 2022 | $5,105 | $189,363 | $37,643 | $151,720 |
| 2021 | $4,453 | $158,377 | $23,270 | $135,107 |
| 2020 | $4,057 | $136,881 | $23,270 | $113,611 |
| 2019 | $3,651 | $119,310 | $23,270 | $96,040 |
| 2018 | $3,908 | $129,400 | $23,270 | $106,130 |
| 2017 | $3,946 | $129,907 | $23,270 | $106,637 |
| 2016 | $2,592 | $110,702 | $15,057 | $95,645 |
| 2015 | $1,913 | $106,978 | $15,057 | $91,921 |
| 2014 | $1,913 | $85,538 | $15,057 | $70,481 |
Property History
We collect this data history from publicly available records. To have your information removed, we recommend requesting removal directly through your county’s website.
| Date | Event | Price | List to Sale | Price per Sq Ft | Prior Sale |
|---|---|---|---|---|---|
| 08/09/2026 08/09/26 | Price Changed | $227,900 | -3.0% | $132 / Sq Ft | |
| 02/01/2026 02/01/26 | Price Changed | $234,999 | -2.0% | $136 / Sq Ft | |
| 10/04/2025 10/04/25 | Price Changed | $239,900 | -4.0% | $139 / Sq Ft | |
| 08/12/2025 08/12/25 | For Sale | $249,900 | +62.3% | $145 / Sq Ft | |
| 07/22/2025 07/22/25 | Off Market | -- | -- | -- | |
| 08/17/2020 08/17/20 | Sold | -- | -- | -- | View Prior Sale |
| 07/18/2020 07/18/20 | Pending | -- | -- | -- | |
| 07/02/2020 07/02/20 | For Sale | $154,000 | -- | $89 / Sq Ft |
Purchase History
We collect this data history from publicly available records. To have your information removed, we recommend requesting removal directly through your county’s website.
| Date | Type | Sale Price | Title Company |
|---|---|---|---|
| Vendors Lien | -- | Stewart Ttl Of Montgomery Cn | |
| Warranty Deed | -- | Capital Title | |
| Vendors Lien | -- | -- |
Mortgage History
We collect this data history from publicly available records. To have your information removed, we recommend requesting removal directly through your county’s website.
| Date | Status | Loan Amount | Loan Type |
|---|---|---|---|
| Open | $157,102 | FHA | |
| Previous Owner | $97,375 | Purchase Money Mortgage |
Source: Houston Association of REALTORS®
MLS Number: 12678438

APN: 1109370000024
Disclaimer: Certain information contained herein is derived from information provided by parties other than Homes.com. All information provided is deemed reliable, but is not guaranteed to be accurate and should be independently verified.
Copyright 2026, Houston REALTORS® Information Service, Inc.
The information provided is exclusively for consumers’ personal, non-commercial use, and may not be used for any purpose other than to identify prospective properties consumers may be interested in purchasing.
Information is deemed reliable but not guaranteed.
- 24106 Spring Mill Ln
- 24127 Spring Day Ln
- 24115 Spring Gum Dr
- 24114 Spring Briar Ln
- 2314 Summer Spring Dr
- 2527 N Spring Dr
- 2531 Goldspring Ln
- 2514 Spring Dusk Ln
- 2526 Spring Dusk Ln
- 2603 N Spring Dr
- 24022 Spring Briar Ln
- 23926 Spring Day Ln
- 23910 Farm Hill Rd
- 2351 Spring Dusk Ln
- 24127 Spring Fork Dr
- 23930 Creek Ridge Dr
- 2615 Spring Dusk Ln
- 23907 Spring Mill Ln
- 2303 Spring Dusk Ln
- 24127 Spring Towne Dr
- 2426 Spring Dusk Ln
- 2410 Spring Dusk Ln
- 2403 Autumn Springs Ln
- 23906 Conefall Ct
- 24006 Merry Oaks Dr
- 2627 Autumn Springs Ln
- 23710 Farm Hill Rd
- 2506 Little Forest Ct
- 23827 Beaverwood Dr
- 2611 Colony Haven Cir
- 26115 Cypresswood Dr
- 24019 Lone Elm Dr
- 5314 Castlebury Meadows Dr
- 23627 Blodgett Peak Trail
- 2118 Long Trail Path Ct
- 2123 Rustling Trees Way
- 23902 Spring Way Dr
- 2038 Rustling Trees Way
- 24123 Red Sky Dr
- 2923 Goldspring Ln
Ask me questions while you tour the home.