
Larry Schneider
Jason Mitchell Real Estate IL
(224) 282-0497
112 Total Sales
1 in Stillwater
$330,000 Price

Estimated Value: $254,000 - $324,000
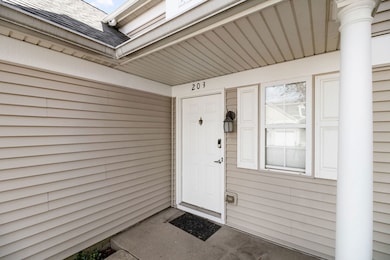
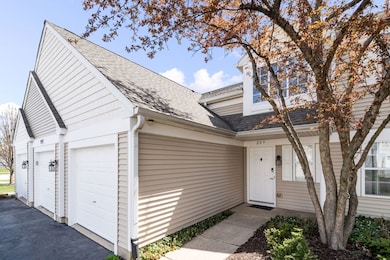
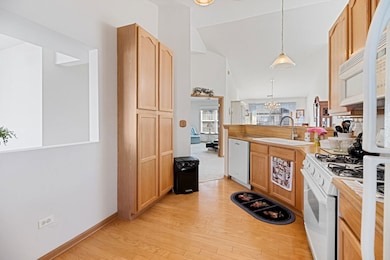
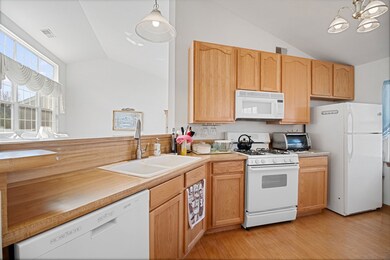
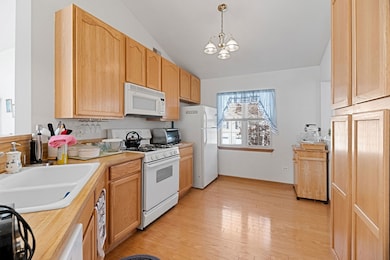
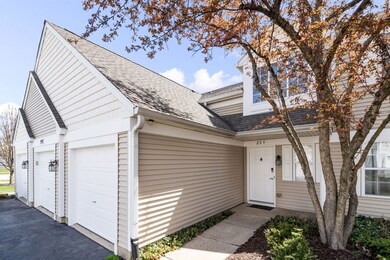
Premium 2 bedroom, 2 bathroom 2nd floor townhome located in highly demanded Windridge subdivision. 1,304sf unit has staircase upon entry to the 2nd floor unit that includes a wide open layout. Soaring vaulted ceilings and enjoy all of the sunlight on your rear deck off the dining room. Spacious kitchen offers staggered 32 & 42" oak cabinets/butcher block countertops/white appliances and also includes table space. A double bank of windows in the living room allows natural sunlight and views of the entire home. There is a double-door entryway into the 14x12 primary bedroom with a walk-in closet & it's own private bath. 2nd bedroom is private and located on the opposite side of the home. Full-size laundry room with side by side washer/dryer. 1-car attached garage and low monthly HOA!
Last Agent to Sell the Property
Wilk Real Estate License #471012010 Listed on: 04/17/2025
We collect this data history from publicly available records. To have your information removed, we recommend requesting removal directly through your county’s website.
Larry Schneider
Jason Mitchell Real Estate IL
(224) 282-0497
112 Total Sales
1 in Stillwater
$330,000 Price
Carolyn Alzueta
Charles Rutenberg Realty of IL
(630) 528-2679
149 Total Sales
1 in Stillwater
$385,000 Price
Jeff Stainer
RE/MAX Action
(708) 905-4649
198 Total Sales
23 in Stillwater
$289K - $1.1M Price Range
Vipin Gulati
RE/MAX Professionals Select
(708) 859-6295
267 Total Sales
1 in Stillwater
$936,000 Price
Molly Mann
@properties Christie's International Real Estate
(224) 271-9093
202 Total Sales
1 in Stillwater
$285,000 Price
Hillary Lafferty
Charles Rutenberg Realty of IL
(630) 656-9154
134 Total Sales
1 in Stillwater
$385,000 Price
We collect this data history from publicly available records. To have your information removed, we recommend requesting removal directly through your county’s website.
| Date | Buyer | Sale Price | Title Company |
|---|---|---|---|
| $305,000 | Old Republic Title | ||
| Wasilauski Theresa C | $126,000 | -- |
We collect this data history from publicly available records. To have your information removed, we recommend requesting removal directly through your county’s website.
| Date | Status | Borrower | Loan Amount |
|---|---|---|---|
| Previous Owner | $390,000 | ||
| Previous Owner | Wasilauski Theresa C | $277,500 |
We collect this data history from publicly available records. To have your information removed, we recommend requesting removal directly through your county’s website.
| Date | Event | Price | List to Sale | Price per Sq Ft |
|---|---|---|---|---|
| 05/19/2025 05/19/25 | Sold | $305,000 | 0.0% | $234 / Sq Ft |
| 04/20/2025 04/20/25 | Pending | -- | -- | -- |
| 04/17/2025 04/17/25 | For Sale | $304,900 | -- | $234 / Sq Ft |
We collect this data history from publicly available records. To have your information removed, we recommend requesting removal directly through your county’s website.
| Year | Tax Paid | Tax Assessment Tax Assessment Total Assessment is a certain percentage of the fair market value that is determined by local assessors to be the total taxable value of land and additions on the property. | Land | Improvement |
|---|---|---|---|---|
| 2025 | $4,725 | $91,778 | $28,039 | $63,739 |
| 2024 | $4,725 | $83,473 | $25,502 | $57,971 |
| 2023 | $1,561 | $73,739 | $22,528 | $51,211 |
| 2022 | $1,694 | $62,021 | $21,311 | $40,710 |
| 2021 | $2,100 | $59,067 | $20,296 | $38,771 |
| 2020 | $2,095 | $58,131 | $19,974 | $38,157 |
| 2019 | $2,121 | $56,493 | $19,411 | $37,082 |
| 2018 | $2,160 | $51,107 | $18,984 | $32,123 |
| 2017 | $2,186 | $49,788 | $18,494 | $31,294 |
| 2016 | $2,232 | $48,716 | $18,096 | $30,620 |
| 2015 | $2,372 | $46,842 | $17,400 | $29,442 |
| 2014 | $2,372 | $50,870 | $17,400 | $33,470 |
| 2013 | $2,372 | $50,870 | $17,400 | $33,470 |
Seller's Agent in 2025
Brent Wilk
Wilk Real Estate
(312) 968-2358
1 in this area
559 Total Sales
Buyer's Agent in 2025
Joan Walters
john greene Realtor
(630) 788-8593
2 in this area
98 Total Sales
Source: Midwest Real Estate Data (MRED)
MLS Number: 12340765
APN: 07-01-03-102-040-1007
Disclaimer: Certain information contained herein is derived from information provided by parties other than Homes.com. All information provided is deemed reliable, but is not guaranteed to be accurate and should be independently verified.
All data is obtained from various sources and may not have been verified by broker or MLS GRID. Supplied Open House Information is subject to change without notice. All information should be independently reviewed and verified for accuracy. Properties may or may not be listed by the office/agent presenting the information. Some IDX listings have been excluded from this website.
Listings courtesy of Midwest Real Estate Data (MRED) as distributed by MLS GRID.
Based on information submitted to the MLS GRID
Ask me questions while you tour the home.