
Ellen Phipps
A-1 Mountain Realty
(336) 489-8340
122 Total Sales
7 in Crumpler
$54K - $409K Price Range
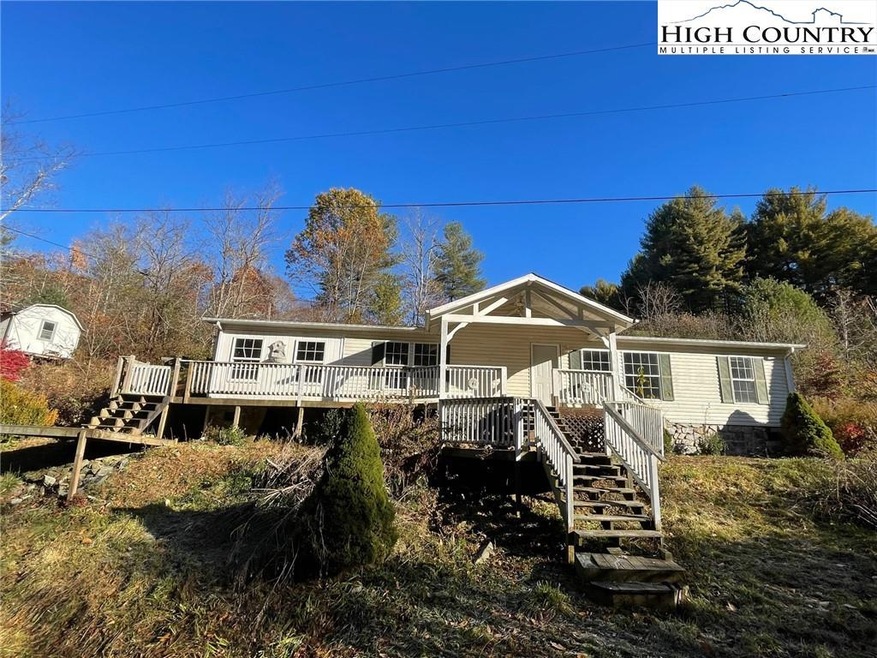
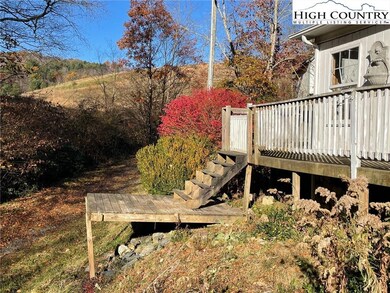
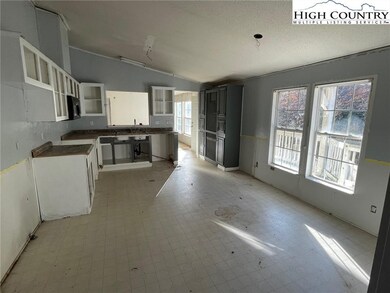
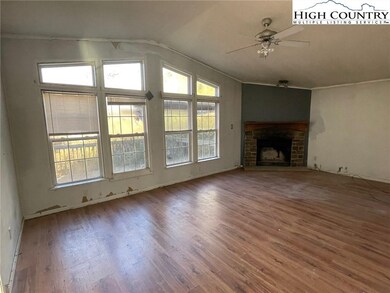
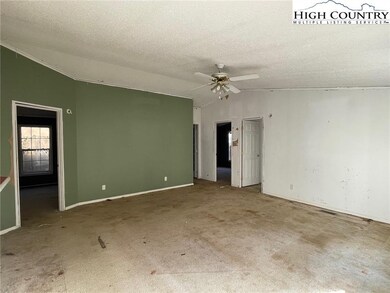

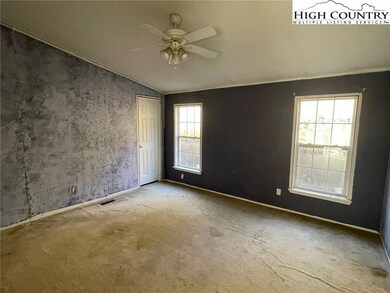
Opportunity for a nice home on 2 tracts, Foreclosure / fixer upper/sold "as is"/sheds & storage buildings on property to remain.
We collect this data history from publicly available records. To have your information removed, we recommend requesting removal directly through your county’s website.
Ellen Phipps
A-1 Mountain Realty
(336) 489-8340
122 Total Sales
7 in Crumpler
$54K - $409K Price Range
Lori Eastridge
eXp Realty
(828) 268-3898
137 Total Sales
3 in Crumpler
$27K - $75K Price Range
Sandra & Eric Huffman
Carolina Realty of ERA Live Moore
(336) 502-8649
60 Total Sales
2 in Crumpler
$7,500 Price Range
James Kemper
Mountainscape Realty
(704) 741-9098
66 Total Sales
2 in Crumpler
$110K - $935K Price Range
Maurice Williams
Premier Sotheby's Int'l Realty
(828) 547-9074
110 Total Sales
1 in Crumpler
$312,500 Price
Chris Barr
Realty One Group Results
(336) 444-6119
553 Total Sales
27 in Crumpler
$19K - $800K Price Range
We collect this data history from publicly available records. To have your information removed, we recommend requesting removal directly through your county’s website.
| Date | Buyer | Sale Price | Title Company |
|---|---|---|---|
| $200,000 | None Listed On Document | ||
| $45,000 | Johnston And Johnston Pllc | ||
| $56,000 | None Available | ||
| $69,500 | -- | ||
| -- | -- |
We collect this data history from publicly available records. To have your information removed, we recommend requesting removal directly through your county’s website.
| Date | Status | Borrower | Loan Amount |
|---|---|---|---|
| Previous Owner | $34,500 |
We collect this data history from publicly available records. To have your information removed, we recommend requesting removal directly through your county’s website.
| Date | Event | Price | List to Sale | Price per Sq Ft |
|---|---|---|---|---|
| 01/27/2022 01/27/22 | Sold | $45,000 | 0.0% | $33 / Sq Ft |
| 12/28/2021 12/28/21 | Pending | -- | -- | -- |
| 11/21/2021 11/21/21 | For Sale | $45,000 | -- | $33 / Sq Ft |
We collect this data history from publicly available records. To have your information removed, we recommend requesting removal directly through your county’s website.
| Year | Tax Paid | Tax Assessment Tax Assessment Total Assessment is a certain percentage of the fair market value that is determined by local assessors to be the total taxable value of land and additions on the property. | Land | Improvement |
|---|---|---|---|---|
| 2025 | $471 | $88,200 | $11,800 | $76,400 |
| 2024 | $453 | $88,200 | $11,800 | $76,400 |
| 2023 | $453 | $88,200 | $11,800 | $76,400 |
| 2022 | $562 | $71,100 | $12,000 | $59,100 |
| 2021 | $562 | $71,100 | $12,000 | $59,100 |
| 2020 | $515 | $71,100 | $12,000 | $59,100 |
| 2019 | $515 | $71,100 | $12,000 | $59,100 |
| 2018 | $500 | $78,800 | $12,000 | $66,800 |
| 2016 | $503 | $78,800 | $12,000 | $66,800 |
| 2015 | $520 | $78,800 | $12,000 | $66,800 |
| 2014 | $520 | $88,600 | $12,000 | $76,600 |
Seller's Agent in 2022
John McPherson
McPherson Real Estate Group
(336) 462-4215
118 Total Sales
L
Buyer's Agent in 2022
Linda Smith
Peak Mountain Properties, Inc
(336) 877-0483
24 Total Sales
Source: High Country Association of REALTORS®
MLS Number: 234541
Disclaimer: Certain information contained herein is derived from information provided by parties other than Homes.com. All information provided is deemed reliable, but is not guaranteed to be accurate and should be independently verified.
IDX information is provided exclusively for consumers' personal, non-commercial use, that it may not be used for any purpose other than to identify prospective properties consumers may be interested in purchasing. Data is deemed reliable but is not guaranteed accurate by the MLS.
Ask me questions while you tour the home.