
Sean Howard
IXL Real Estate-Eastern Shore
(251) 220-8307
17 Total Sales
2 in Fairhope
$170K - $305K Price Range

Estimated Value: $635,000 - $822,000
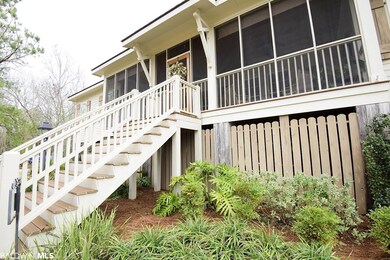
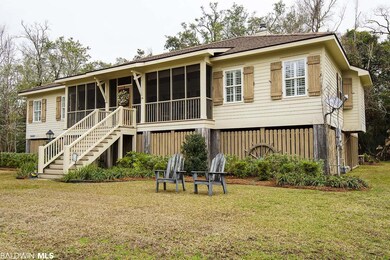
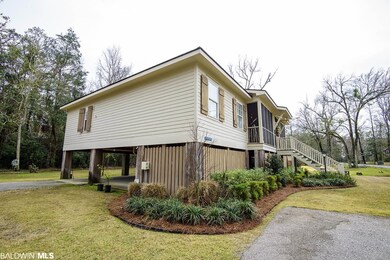
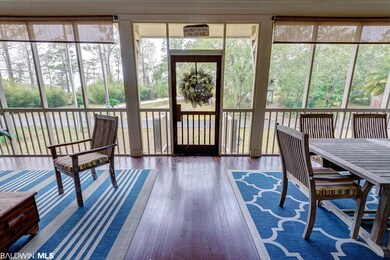
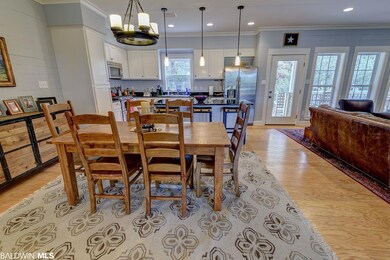
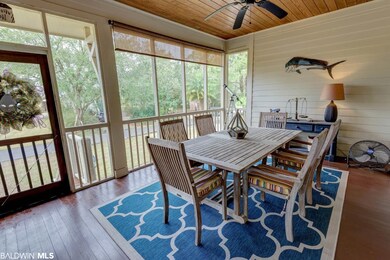
Rare, must-see property located just a stone's throw away from Mobile Bay in the desirable North Winding Brook neighborhood. As you approach the home professional landscaping adorns the property. A large screened-in front porch with room for outdoor living and dining provides a great view of the Mobile Bay sunsets. The main living area features real hardwood floors, a Chicago brick gas fireplace, custom built-ins, and tasteful shiplap throughout. The open kitchen has granite counters, custom cabinetry, and stainless steel appliances. The perfect sized, bay facing master bedroom has an attached ensuite bathroom with a full tile shower and dual vanities. The second and third bedrooms are also large-sized and have an attached bathroom with a unique full bath; half bath Jack and Jill set up. The full bath has a tub shower combo and dual vanities. The fourth bedroom is currently being used as an office. A covered back porch has a great sitting area and leads down to the large 3 car garage and outdoor living area. If outdoor entertaining is your thing you will love the outdoor gas fire pit, pergola, and outdoor kitchen. The lot is clear of any hazardous trees. All appliances and Nest thermostat convey.
Last Agent to Sell the Property
Bayside Real Estate Group Brokerage Phone: 251-747-5932 License #101203-1 Listed on: 02/09/2021
We collect this data history from publicly available records. To have your information removed, we recommend requesting removal directly through your county’s website.
Sean Howard
IXL Real Estate-Eastern Shore
(251) 220-8307
17 Total Sales
2 in Fairhope
$170K - $305K Price Range
Nicole Smith
RE/MAX of Gulf Shores
(251) 607-2578
96 Total Sales
1 in Fairhope
$370,000 Price
Mary Lovin
Alabama Gulf Coast Properties
(251) 664-0169
51 Total Sales
3 in Fairhope
$255K - $755K Price Range
Sammy L Morris
IXL Real Estate-Eastern Shore
(251) 318-9377
96 Total Sales
3 in Fairhope
$325K - $563K Price Range
Abby Stimpson
Blue Heron Realty
(251) 439-9639
124 Total Sales
50 in Fairhope
$22K - $1.9M Price Range
Cherie Raber
Dalton Wade, Inc
(815) 923-3715
47 Total Sales
1 in Fairhope
$399,000 Price
We collect this data history from publicly available records. To have your information removed, we recommend requesting removal directly through your county’s website.
| Date | Buyer | Sale Price | Title Company |
|---|---|---|---|
| -- | -- | ||
| $564,900 | None Available | ||
| -- | None Available |
We collect this data history from publicly available records. To have your information removed, we recommend requesting removal directly through your county’s website.
| Date | Status | Borrower | Loan Amount |
|---|---|---|---|
| Open | $65,000 |
We collect this data history from publicly available records. To have your information removed, we recommend requesting removal directly through your county’s website.
| Date | Event | Price | List to Sale | Price per Sq Ft |
|---|---|---|---|---|
| 05/03/2021 05/03/21 | Sold | $564,900 | 0.0% | $276 / Sq Ft |
| 03/14/2021 03/14/21 | Pending | -- | -- | -- |
| 02/09/2021 02/09/21 | For Sale | $564,900 | -- | $276 / Sq Ft |
We collect this data history from publicly available records. To have your information removed, we recommend requesting removal directly through your county’s website.
| Year | Tax Paid | Tax Assessment Tax Assessment Total Assessment is a certain percentage of the fair market value that is determined by local assessors to be the total taxable value of land and additions on the property. | Land | Improvement |
|---|---|---|---|---|
| 2025 | $1,770 | $58,540 | $24,960 | $33,580 |
| 2024 | $1,651 | $54,720 | $21,640 | $33,080 |
| 2023 | $1,715 | $56,760 | $21,940 | $34,820 |
| 2022 | $1,331 | $44,380 | $0 | $0 |
| 2021 | $1,104 | $36,840 | $0 | $0 |
| 2020 | $1,077 | $36,200 | $0 | $0 |
| 2019 | $943 | $35,300 | $0 | $0 |
| 2018 | $848 | $31,900 | $0 | $0 |
| 2017 | $815 | $30,700 | $0 | $0 |
| 2016 | $819 | $30,860 | $0 | $0 |
| 2015 | -- | $29,880 | $0 | $0 |
| 2014 | -- | $30,040 | $0 | $0 |
| 2013 | -- | $30,040 | $0 | $0 |
Seller's Agent in 2021
Tracie Sweat
Bayside Real Estate Group
(251) 747-5932
278 Total Sales
Buyer's Agent in 2021
Michelle Bigler
Bayside Real Estate Group
(251) 367-1111
124 Total Sales
Source: Baldwin REALTORS®
MLS Number: 308943
APN: 43-09-30-0-000-049.000
Disclaimer: Certain information contained herein is derived from information provided by parties other than Homes.com. All information provided is deemed reliable, but is not guaranteed to be accurate and should be independently verified.
IDX information is provided exclusively for personal, non-commercial use, and may not be used for any purpose other than to identify prospective properties consumers may be interested in purchasing. Information is deemed reliable but not guaranteed.
Ask me questions while you tour the home.