


Estimated payment $2,785/month
Total Views
3,363
4
Beds
2
Baths
1,827
Sq Ft
$229
Price per Sq Ft
Highlights
- Community Cabanas
- New Construction
- 1-Story Property
- Dacula Middle School Rated A-
- Wooded Homesites
About This Home
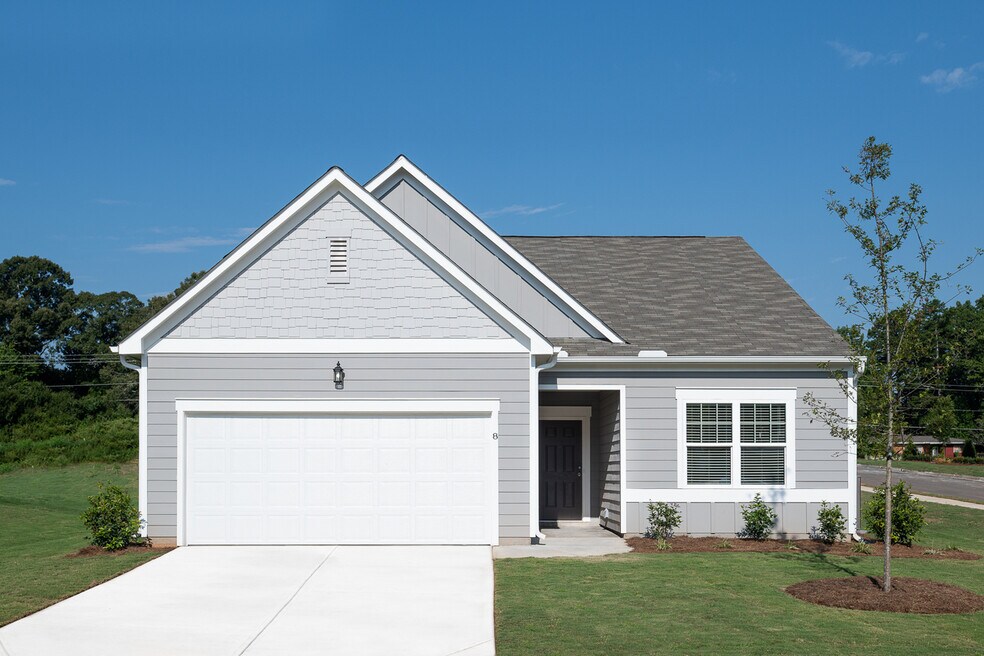
As you enter the home from the extended front porch, you’re welcomed into the foyer, where two bedrooms sit at the front of the home and share a full bath. Continuing down the hall, you'll find an additional bedroom and a conveniently located laundry room nearby. The heart of the home opens into the kitchen, seamlessly connected to the family room and dining area, creating an inviting space for gathering. A back patio extends off the dining area, offering a spot to enjoy the outdoors. Just off the dining area, the primary bedroom features a spacious walk-in closet and a private primary bath.
Home Details
Home Type
- Single Family
Year Built
- Built in 2025 | New Construction
- Expected Delivery August 2025
HOA Fees
- $65 Monthly HOA Fees
Parking
- 2 Car Garage
Taxes
- No Special Tax
- 1.25% Estimated Total Tax Rate
Bedrooms and Bathrooms
- 4 Bedrooms
- 2 Full Bathrooms
Additional Features
- 1-Story Property
- Minimum 13,388 Sq Ft Lot
Community Details
Overview
- Association fees include lawn maintenance, ground maintenance
- Wooded Homesites
Recreation
- Community Cabanas
- Community Pool
Matterport 3D Tour
Community Map
Map
Other Move In Ready Homes in Silverton
About the Builder
Starlight Homes began in 2017 as an Ashton Woods brand created for buyers who felt homeownership was out of reach. The company focuses on affordable, entry-level housing and a streamlined home-buying process for first-time buyers and other home shoppers across its U.S. markets. Starlight Homes offers move-in-ready homes with energy-efficient appliances, stainless steel finishes, and a warranty program designed to add confidence and convenience. Backed by Ashton Woods, the business has built a broad presence in multiple metropolitan areas and continues to position itself around accessible ownership rather than renting.
Frequently Asked Questions
How many homes are planned at Silverton
What are the HOA fees at Silverton?
What is the tax rate at Silverton?
How many floor plans are available at Silverton?
How many move-in ready homes are available at Silverton?
Nearby Homes
- 1774 Little Springs Ln
- 1754 Little Spring Ln
- 2892 Hill Cir
- 131 Circle Dr
- 1945 Winder Hwy
- 000 Hog Mountain Church Road and Auburn Rd
- 3019 Turning Creek Trail
- 971 Harbins Rd
- 0 Fence Rd Unit 10714089
- 1560 Ewing Chapel Rd
- 0000 Fence Rd
- 1625 Alcovy Rd SE
- 1152 Harbins Rd
- 1900 Lily Valley Dr
- 3299 Bailey Rd
- 2601 Wood Creek Ct NE
- 3145 Fence Rd
- 1890 Smarty Jones Dr
- 880 Bramlett Shoals Rd
- 90 Auburn Rd
- Silverton
- Pinecrest Ridge
- The Courtyards at Bailey Farms
- Nichols Farm
- Bailey Fence
- Auburn Station - The Towns East
- Water Oak Estates
- Brooks Station
- Kentmere - Single Family Homes
- Brooks Village
- Alcovy Village
- Sierra Brooke
- Riverside Ridge
- Fowler Farms
- Martin Springs - Cottage Series
- Martin Springs - Estate Series
- Martin Springs - Reserve Series
- Martin Springs - Highland Series
- Auburn Glen
- Riversprings
Builder
Your Personal Tour Guide
Ask me questions while you tour the home.