NOT LISTED FOR SALE

2429 Sequoia Dr Prescott, AZ 86301

Prescott Area

Estimated Value: $488,623

3 Beds
2.5 Baths
1,696 Sq Ft
$288/Sq Ft Est. Value

Sale Details

Date Sold: August 29, 2024

Last sale price $515,000 $304 Per Sq Ft

Est. 5% decrease in value since last sale

Current estimated payment $2,849 / mo

1 Day on Market

Highlights

  • Solar Power System
  • ENERGY STAR Certified Homes
  • Contemporary Architecture
  • City View
  • Deck
  • Great Room

About This Home

As of August 2024

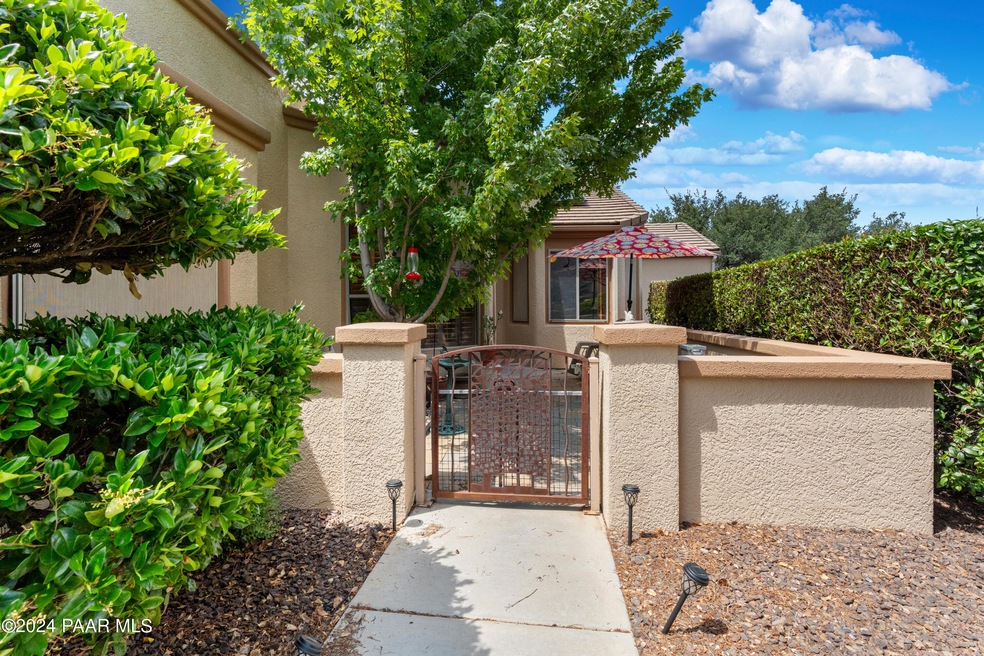
Fabulous home in Willow Cove, one of the few true three bedroom plans. two and a half baths. Front courtyard and rear deck plus private backyard garden seating. Tile backsplash in kitchen , open floorplan, vaulted ceilings. Built in shelves in great room, large laundry room. Plantation shutters throughout. All appliances stay. A must see.

Last Agent to Sell the Property

Anita Fleming

Realty ONE Group Mountain Desert License #BR534506000 Listed on: 07/10/2024

Realty ONE Group Mountain Desert

Co-Listed By

Amanda Barger

Realty One Group Mountain Desert License #SA574246000

Last Buyer's Agent

Cheri Carey

Berkshire Hathaway HomeService AZ Properties License #BR007810000

Berkshire Hathaway HomeService AZ Properties
Create a Home Valuation Report for This Property
The Home Valuation Report is an in-depth analysis detailing your home's value as well as a comparison with similar homes in the area

Home Details

Home Type

  • Single Family

Est. Annual Taxes

  • $1,254

Year Built

  • Built in 1999

Lot Details

  • 7,432 Sq Ft Lot
  • Cul-De-Sac
  • Back Yard Fenced
  • Landscaped
  • Property is zoned R1-6

HOA Fees

  • $56 Monthly HOA Fees

Parking

  • 2 Car Garage
  • Driveway

Property Views

  • City
  • Mountain

Home Design

  • Contemporary Architecture
  • Slab Foundation
  • Stem Wall Foundation
  • Steel Frame
  • Wood Frame Construction
  • Tile Roof

Interior Spaces

  • 1,696 Sq Ft Home
  • 1-Story Property
  • Ceiling Fan
  • Shutters
  • Window Screens
  • Great Room
  • Formal Dining Room
  • Sink in Utility Room
  • Fire and Smoke Detector

Kitchen

  • Eat-In Kitchen
  • Range
  • Microwave
  • Dishwasher

Flooring

  • Laminate
  • Tile

Bedrooms and Bathrooms

  • 3 Bedrooms
  • Split Bedroom Floorplan
  • Walk-In Closet

Laundry

  • Dryer
  • Washer

Eco-Friendly Details

  • ENERGY STAR Certified Homes
  • Solar Power System

Utilities

  • Central Air
  • Heating Available
  • Electricity To Lot Line
  • Natural Gas Water Heater
  • Cable TV Available

Additional Features

  • Level Entry For Accessibility
  • Deck

Community Details

  • Willow Cove Subdivision

Listing and Financial Details

  • Assessor Parcel Number 143

Home Details

Home Type

Single Family

Est. Annual Taxes

$1,254

Year Built

Built in 1999

Lot Details

7,432 Sq Ft Lot

HOA Fees

$56 per month

Parking

2

Listing Details

  • ResidentialStatus: Existing
  • Prop. Type: Residential
  • Property Sub Type: Site Built Single Family
  • Architectural Style: Contemporary
  • Year Built: 1999
  • Exclusions: No
  • Special Features: None

Interior Features

  • Appliances: Dishwasher, Dryer, Microwave, Range, Refrigerator, Washer
  • Flooring: Laminate, Tile
  • Interior Amenities: Ceiling Fan(s), Eat-in Kitchen, Formal Dining, Smoke Detector(s), Utility Sink, Walk-In Closet(s), Wash/Dry Connection
  • Has Basement: Slab, Stem Wall
  • Full Bathrooms: 2
  • Half Bathrooms: 1
  • Total Bedrooms: 3
  • Living Area: 1696
  • Stories: 1
  • Window Features: Interior Shutter
  • Other Rooms: Great Room
  • SplitBedroomPlan: Yes

Exterior Features

  • Exterior Features: Deck-Open, Driveway Concrete, Fence - Backyard, Landscaping-Front, Landscaping-Rear, Level Entry, Screens/Sun Screens
  • Roof: Tile
  • Road Frontage Type: City Street
  • Road Surface Type: Asphalt, Paved
  • Topography: Cul-De-Sac
  • View: City, Granite Mountain
  • Construction Type: Steel Frame, Wood Frame
  • Neighborhood: N/A

Garage/Parking

  • Garage Spaces: 2
  • Total Parking Spaces: 2
  • Garage Detached: 0.00
  • CarportAttached: 0.00
  • CarportDetached: 0.00
  • RVGarageParking: No

Utilities

  • Cooling: Ceiling Fan(s), Central Air
  • Heating: Electric
  • Utilities: Cable TV On-Site, Electricity On-Site, Sol/Gen/Wnd, Water - City, WWT - City Sewer
  • Water Heater: Natural Gas

Condo/Co-op/Association

  • Association Fee: 675
  • Association Fee Frequency: Annually
  • Phone: WCHOA
  • Association: Yes
  • AssociationType: Homeowners

Green Features

  • Green Building Verification Type: ENERGY STAR Certified Homes
  • Green Power: Solar

Lot Info

  • Zoning: R1-6
  • Land Lease: No
  • Lot Size Acres: 0.17
  • Lot Size Sq Ft: 7432
  • Additional Parcels: No
  • Irrigation Water Rights: No
  • AssessorsBook: 116
  • AssessorsMap: 7
  • AssessorsParcel: 143
  • LotNumber: 7

Rental Info

  • PetsAnimals: Domestics

Tax Info

  • Year: 2023
  • Tax Annual Amount: 1254
  • Tax Parcel Letter: 116-07-143

Ownership History

We collect this data history from publicly available records. To have your information removed, we recommend requesting removal directly through your county’s website.

Date Name Owned For Owner Type

Purchase Details

Closed on
Feb 23, 2026
Sold by
Bought by
Current Estimated Value
$488,623

Purchase Details

Listed on
Jul 10, 2024
Closed on
Jul 23, 2024
Sold by
Bought by
Seller's Agent
Anita Fleming
Realty ONE Group Mountain Desert
Buyer's Agent
Cheri Carey
Berkshire Hathaway HomeService AZ Properties
List Price
$515,000
Sold Price
$515,000
Views
16

Home Financials for this Owner

Home Financials are based on the most recent Mortgage that was taken out on this home.
Avg. Annual Appreciation
-2.69%
Original Mortgage
$475,000
Interest Rate
6.77%
Mortgage Type
New Conventional

Purchase Details

Closed on
Jan 15, 2021
Sold by
Bought by

Home Financials for this Owner

Home Financials are based on the most recent Mortgage that was taken out on this home.
Original Mortgage
$197,500
Interest Rate
2.9%
Mortgage Type
New Conventional

Purchase Details

Closed on
Dec 14, 2010
Sold by
Bought by

Home Financials for this Owner

Home Financials are based on the most recent Mortgage that was taken out on this home.
Original Mortgage
$183,200
Interest Rate
4.21%
Mortgage Type
New Conventional

Purchase Details

Closed on
Jan 23, 2009
Sold by
Bought by

Home Financials for this Owner

Home Financials are based on the most recent Mortgage that was taken out on this home.
Original Mortgage
$165,000
Interest Rate
5.14%
Mortgage Type
New Conventional

Purchase Details

Closed on
Jan 20, 2009
Sold by
Bought by

Home Financials for this Owner

Home Financials are based on the most recent Mortgage that was taken out on this home.
Original Mortgage
$165,000
Interest Rate
5.14%
Mortgage Type
New Conventional

Purchase Details

Closed on
Feb 7, 2006
Sold by
Bought by

Purchase Details

Closed on
Apr 10, 2003
Sold by
Bought by

Home Financials for this Owner

Home Financials are based on the most recent Mortgage that was taken out on this home.
Original Mortgage
$150,100
Interest Rate
5.6%

Purchase Details

Closed on
Jun 7, 1999
Sold by
Bought by

Home Financials for this Owner

Home Financials are based on the most recent Mortgage that was taken out on this home.
Original Mortgage
$19,443
Interest Rate
6.94%
Mortgage Type
Seller Take Back

Purchase Details

Closed on
May 14, 1999
Sold by
Bought by

Home Financials for this Owner

Home Financials are based on the most recent Mortgage that was taken out on this home.
Original Mortgage
$19,443
Interest Rate
6.94%
Mortgage Type
Seller Take Back

Purchase Details

Closed on
Dec 14, 1998
Sold by
Bought by
Source: Public Records

Purchase History

We collect this data history from publicly available records. To have your information removed, we recommend requesting removal directly through your county’s website.

Date Buyer Sale Price Title Company
-- None Listed On Document
$515,000 Pioneer Title
-- Amrock Llc
-- Amrock Llc
$229,000 Pioneer Title Agency Inc
-- Accommodation
-- Pioneer Title Agency Inc
$265,000 Pioneer Title Agency Inc
$310,000 Yavapai Title Agency Inc
-- Capital Title Agency
$161,769 --
$36,900 --
Source: Public Records

Mortgage History

We collect this data history from publicly available records. To have your information removed, we recommend requesting removal directly through your county’s website.

Date Status Borrower Loan Amount
Previous Owner $475,000
Previous Owner $253,000
Previous Owner $197,500
Previous Owner $158,400
Previous Owner $183,200
Previous Owner $165,000
Previous Owner $150,100
Previous Owner $19,443
Source: Public Records

Property History

We collect this data history from publicly available records. To have your information removed, we recommend requesting removal directly through your county’s website.

Date Event Price List to Sale Price per Sq Ft
08/29/2024 08/29/24 Sold $515,000 0.0% $304 / Sq Ft
07/13/2024 07/13/24 Pending -- -- --
07/11/2024 07/11/24 For Sale $515,000 -- $304 / Sq Ft
Source: Prescott Area Association of REALTORS®

Tax History

We collect this data history from publicly available records. To have your information removed, we recommend requesting removal directly through your county’s website.

Year Tax Paid Tax Assessment Tax Assessment Total Assessment is a certain percentage of the fair market value that is determined by local assessors to be the total taxable value of land and additions on the property. Land Improvement
2027 $1,321 $39,356
2026 $1,281 $38,412
2024 $1,254 $40,899
2023 $1,254 $32,573 $5,377 $27,196
2022 $1,237 $28,036 $5,476 $22,560
2021 $1,327 $28,096 $5,184 $22,912
2020 $1,333 $0 $0 $0
2019 $1,323 $0 $0 $0
2018 $1,264 $0 $0 $0
2017 $1,218 $0 $0 $0
2016 $1,213 $0 $0 $0
2015 $1,177 $0 $0 $0
2014 $1,173 $0 $0 $0
Source: Public Records

Agents Affiliated with this Home

  • Section Image
  • Section Image
  • Section Image
See All Agents

Map

Source: Prescott Area Association of REALTORS®

MLS Number: 1065951

Prescott Area Association of REALTORS®

APN: 116-07-143

Your Personal Tour Guide

Ask me questions while you tour the home.