
Jack Schroeder
Epic Homes Real Estate
(734) 766-7678
150 Total Sales
3 in Southwyck
$180K - $253K Price Range
Estimated Value: $290,600
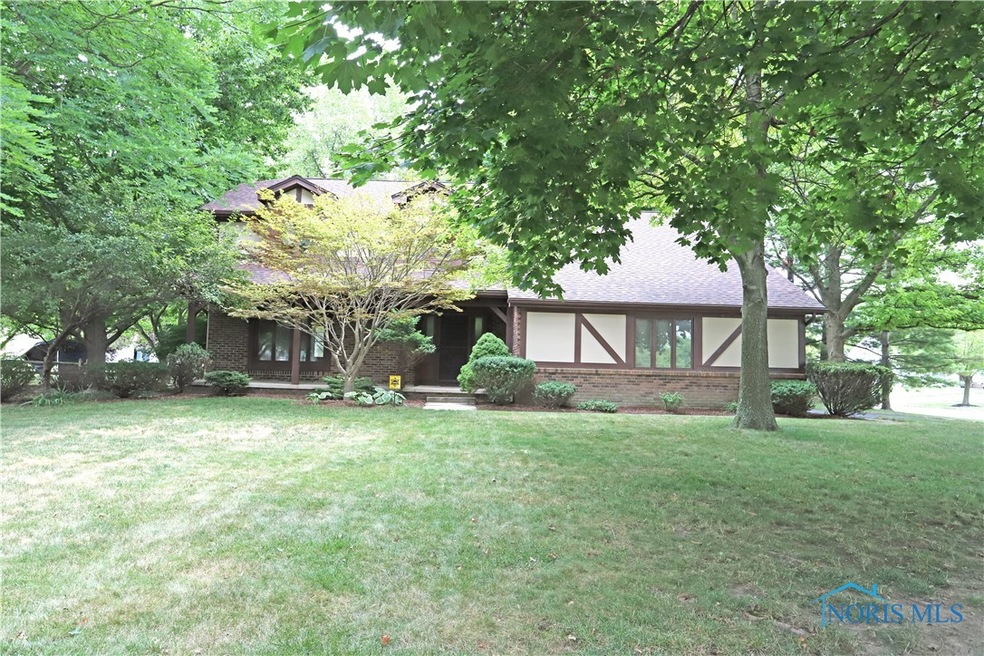
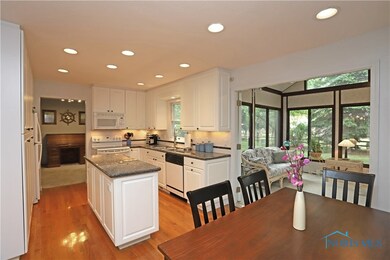
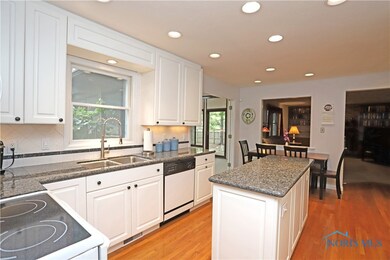
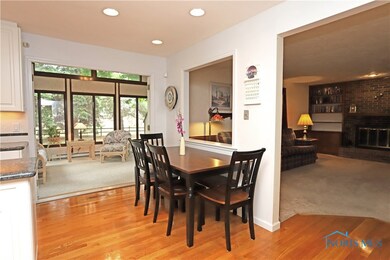
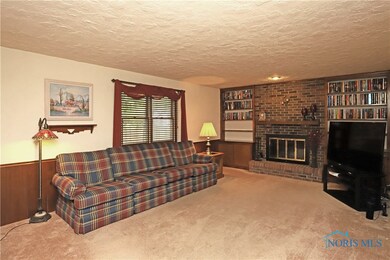
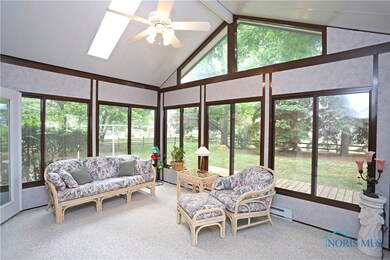
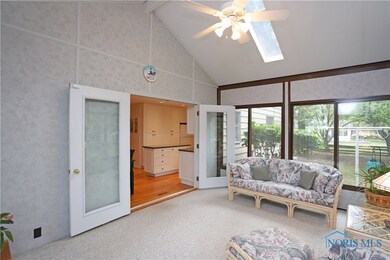
Tudor 4 bedroom home with many updates! Island kitchen with granite counters, tile backsplash, 1st floor laundry, spacious family room with wood burning fireplace and built-ins. Double door entry to newer sun porch with vaulted ceiling, skylights and radiant heater. Master suite with private bath, double wardrobe closets and walk-in attic. New roof 2015, newer furnace, a/c and hot water tank in 2017. Rec room built-ins and pool table included! Side load garage, fenced backyard, deck, shed. Nice home and good value in a beautiful neighborhood!
Last Agent to Sell the Property
The Danberry Co. Brokerage Phone: 419-262-0158 License #0000305036 Listed on: 07/31/2020
We collect this data history from publicly available records. To have your information removed, we recommend requesting removal directly through your county’s website.
Jack Schroeder
Epic Homes Real Estate
(734) 766-7678
150 Total Sales
3 in Southwyck
$180K - $253K Price Range
Dave Lahmers
Loss Realty Group
(567) 288-2740
77 Total Sales
1 in Southwyck
$227,000 Price
Lisa Sedlak
Howard Hanna
(567) 666-7326
102 Total Sales
2 in Southwyck
$117K - $258K Price Range
Jeff Roesti
RE/MAX Preferred Associates
(567) 600-7717
86 Total Sales
1 in Southwyck
$355,000 Price
Kimberly Carey
NextHome Elevate in Temperance
(567) 666-7489
140 Total Sales
1 in Southwyck
$213,500 Price
Justin Spann
Key Realty LTD
(734) 807-4410
314 Total Sales
1 in Southwyck
$315,000 Price
We collect this data history from publicly available records. To have your information removed, we recommend requesting removal directly through your county’s website.
| Date | Buyer | Sale Price | Title Company |
|---|---|---|---|
| $195,000 | None Available | ||
| Zak Michael E | $154,000 | Louisville Title Agency For |
We collect this data history from publicly available records. To have your information removed, we recommend requesting removal directly through your county’s website.
| Date | Status | Borrower | Loan Amount |
|---|---|---|---|
| Closed | $195,000 | ||
| Closed | Zak Michael E | $70,000 |
We collect this data history from publicly available records. To have your information removed, we recommend requesting removal directly through your county’s website.
| Date | Event | Price | List to Sale | Price per Sq Ft |
|---|---|---|---|---|
| 09/04/2020 09/04/20 | Sold | $195,000 | -2.5% | $90 / Sq Ft |
| 08/03/2020 08/03/20 | Pending | -- | -- | -- |
| 07/31/2020 07/31/20 | For Sale | $199,900 | -- | $93 / Sq Ft |
We collect this data history from publicly available records. To have your information removed, we recommend requesting removal directly through your county’s website.
| Year | Tax Paid | Tax Assessment Tax Assessment Total Assessment is a certain percentage of the fair market value that is determined by local assessors to be the total taxable value of land and additions on the property. | Land | Improvement |
|---|---|---|---|---|
| 2025 | -- | $73,640 | $9,205 | $64,435 |
| 2024 | $2,364 | $73,640 | $9,205 | $64,435 |
| 2023 | $4,568 | $68,495 | $8,190 | $60,305 |
| 2022 | $4,551 | $68,495 | $8,190 | $60,305 |
| 2021 | $4,642 | $68,495 | $8,190 | $60,305 |
| 2020 | $4,392 | $56,525 | $6,790 | $49,735 |
| 2019 | $4,281 | $56,525 | $6,790 | $49,735 |
| 2018 | $4,178 | $56,525 | $6,790 | $49,735 |
| 2017 | $6,248 | $51,170 | $6,580 | $44,590 |
| 2016 | $4,105 | $146,200 | $18,800 | $127,400 |
| 2015 | $4,072 | $146,200 | $18,800 | $127,400 |
| 2014 | $3,218 | $51,170 | $6,580 | $44,590 |
| 2013 | $3,218 | $51,170 | $6,580 | $44,590 |
Seller's Agent in 2020
Deborah Schoen-Gedert
The Danberry Co.
(419) 262-0158
1 in this area
64 Total Sales
Buyer's Agent in 2020
Douglas Kwiatkowski
Epic Homes Real Estate
(419) 215-5634
3 in this area
180 Total Sales
Source: Northwest Ohio Real Estate Information Service (NORIS)
MLS Number: 6057679
APN: 16-61357
Disclaimer: Certain information contained herein is derived from information provided by parties other than Homes.com. All information provided is deemed reliable, but is not guaranteed to be accurate and should be independently verified.
IDX information is provided exclusively for personal, non-commercial use, and may not be used for any purpose other than to identify prospective properties consumers may be interested in purchasing. Information is deemed reliable but not guaranteed. ©2026 NORIS. All rights reserved.
Ask me questions while you tour the home.