NOT LISTED FOR SALE

243 243 S 9th Duncan, OK 73533

Duncan Area
3 Beds
2 Baths
1,779 Sq Ft
-- Built

Sale Details

Date Sold: August 25, 2025

Last sale price $65,000 $37 Per Sq Ft

153 Days on Market

Highlights

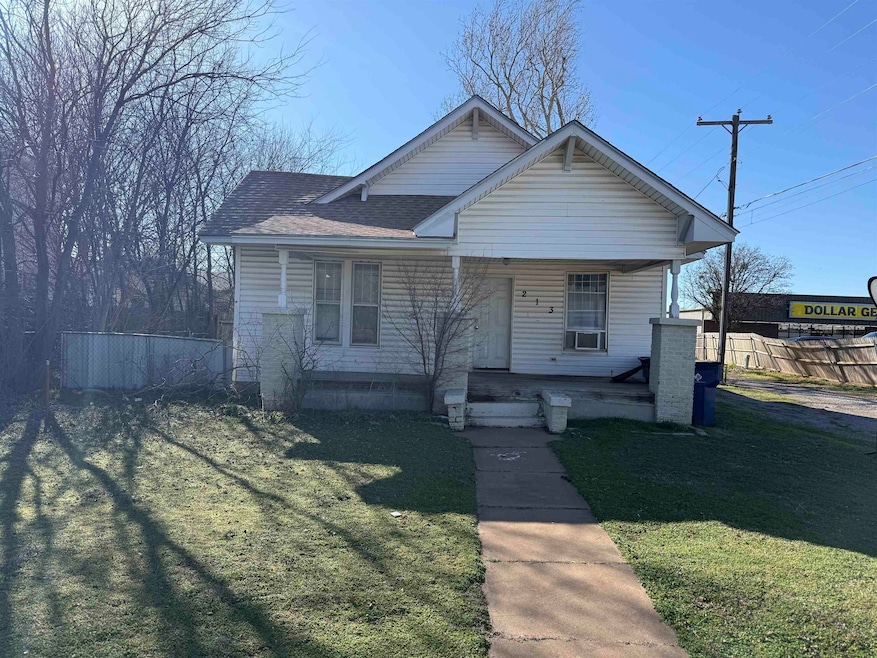
  • Traditional Architecture
  • Inside Utility
  • 1-Story Property
  • Formal Dining Room

About This Home

As of August 2025

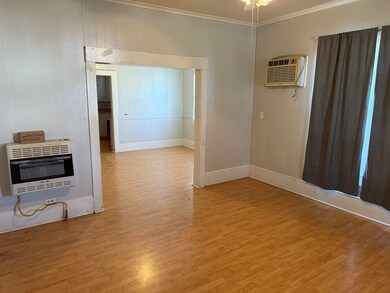
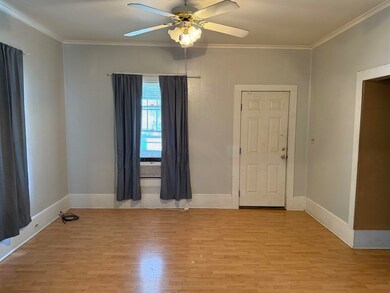
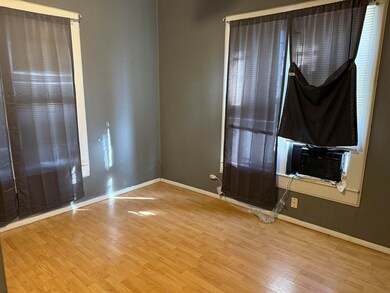
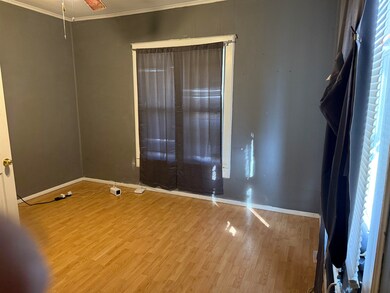
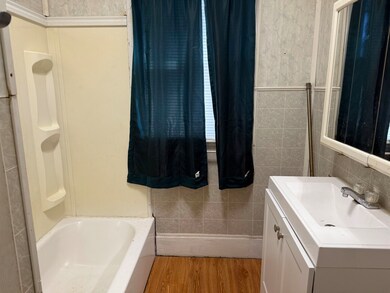
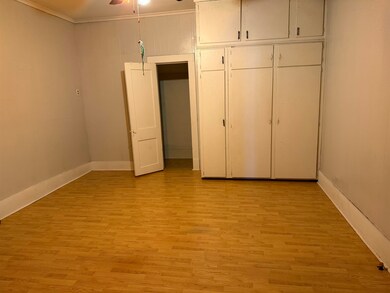
Call Darren Bridges for more info 580-656-4893. Excellent investment property. 2 homes on 1 lot. Front home is a 2 bedroom 1 bath home with a 1 car carport. Very large living area and bedrooms. Formal dining area and inside utility. Home is rent ready. Back house is a 1 bedroom 1 bath home with a large living, kitchen, dining area. Updated breaker box. Home is move in ready. Great investment with 2 incomes on 1 lot. front home is 1192 square feet and back home is 668 square feet for a total square footage of 1980.

Last Agent to Sell the Property

Jana Bridges

Bridges Realty Group, LLC License #149168 Listed on: 03/11/2025

Last Buyer's Agent

MEMBER NON

NON-MEMBER License #N/A

Home Details

Home Type

  • Single Family

Home Design

  • Traditional Architecture
  • Frame Construction
  • Composition Roof

Interior Spaces

  • 1,779 Sq Ft Home
  • 1-Story Property
  • Formal Dining Room
  • Inside Utility
  • Fire and Smoke Detector

Bedrooms and Bathrooms

  • 3 Bedrooms
  • 2 Full Bathrooms

Parking

  • Carport
  • 1 Car Parking Space

Lot Details

  • Chain Link Fence
  • Property is in good condition

Schools

  • Emerson Elementary School

Utilities

  • Panel Ray Heating
  • Window Unit Heating System

Home Details

Home Type

Single Family

Listing Details

  • OFFICELIST_ADDRESS: 243 S 9th
  • OFFICELIST_ADDRESS2: 213 S 9th
  • Second Address Number: 243
  • Home Age: 51-99 Years
  • OCCUPANCY: Vacant
  • Price per Sq Ft: 36.54
  • OFFICELIST_STATE: OK
  • Building Stories: Single Story
  • Building Style: Traditional
  • Sub Code: South Central
  • Special Features: None
  • Property Sub Type: Detached
  • Stories: 44

Interior Features

  • Lower Floor 1 Half Bathrooms: 2
  • Lower Floor 1 Bedrooms: 3
  • Dining Room: Formal Dining, Live/Dine Combo
  • Kitchen Equipment: Smoke Detector
  • Heating Cooling: Panel Ray Heat, Window Air Unit
  • Other Rooms: Inside Utility
  • Estimated Sq Ft: 1801-2200
  • Basement Type: Single House

Exterior Features

  • Property Condition: Good Condition
  • Exterior: Frame
  • Water Extras: Some Shades/Blinds
  • Lot: Some Fencing, Chain Link Fence
  • Roof: Composition

Garage/Parking

  • Garage Spaces: Carport
  • Number of Cars: 1

Utilities

  • Water and Sewer: Public Water, Public Sewer

Fee Information

  • Tax Class: RESIDENTIAL

Schools

  • Elementary School: Emerson

Lot Info

  • Lot Size: Less than 1 Acre
Create a Home Valuation Report for This Property
The Home Valuation Report is an in-depth analysis detailing your home's value as well as a comparison with similar homes in the area

Property History

We collect this data history from publicly available records. To have your information removed, we recommend requesting removal directly through your county’s website.

Date Event Price List to Sale Price per Sq Ft
08/25/2025 08/25/25 Sold $65,000 -17.2% $37 / Sq Ft
08/11/2025 08/11/25 Pending -- -- --
06/17/2025 06/17/25 Price Changed $78,500 -1.8% $44 / Sq Ft
03/31/2025 03/31/25 Price Changed $79,900 -5.9% $45 / Sq Ft
03/11/2025 03/11/25 For Sale $84,900 -- $48 / Sq Ft
Source: Duncan Association of REALTORS®

Agents Affiliated with this Home

  • Section Image
See All Agents

Map

Source: Duncan Association of REALTORS®

MLS Number: 39121

Your Personal Tour Guide

Ask me questions while you tour the home.