
Terry Cutsail
Beach & Forest Realty North
(910) 776-5651
75 Total Sales
41 in Little River
$185K - $668K Price Range
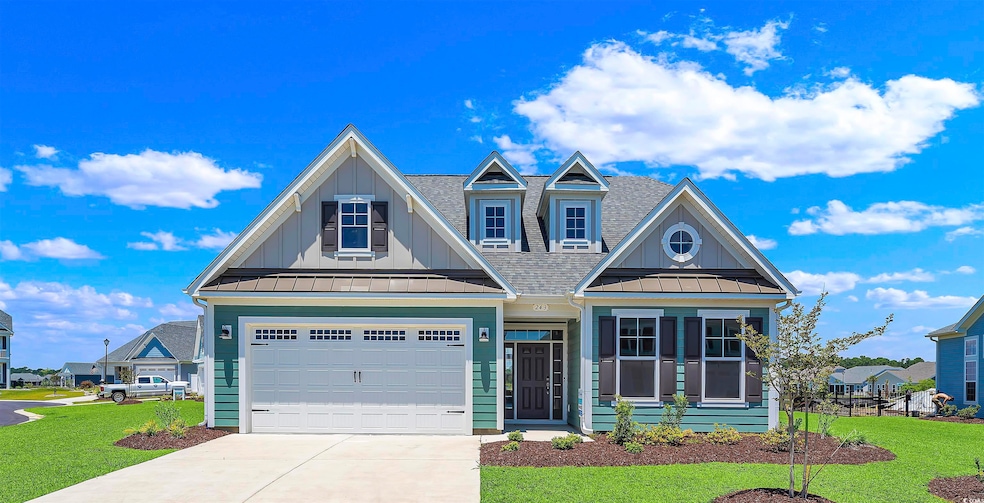
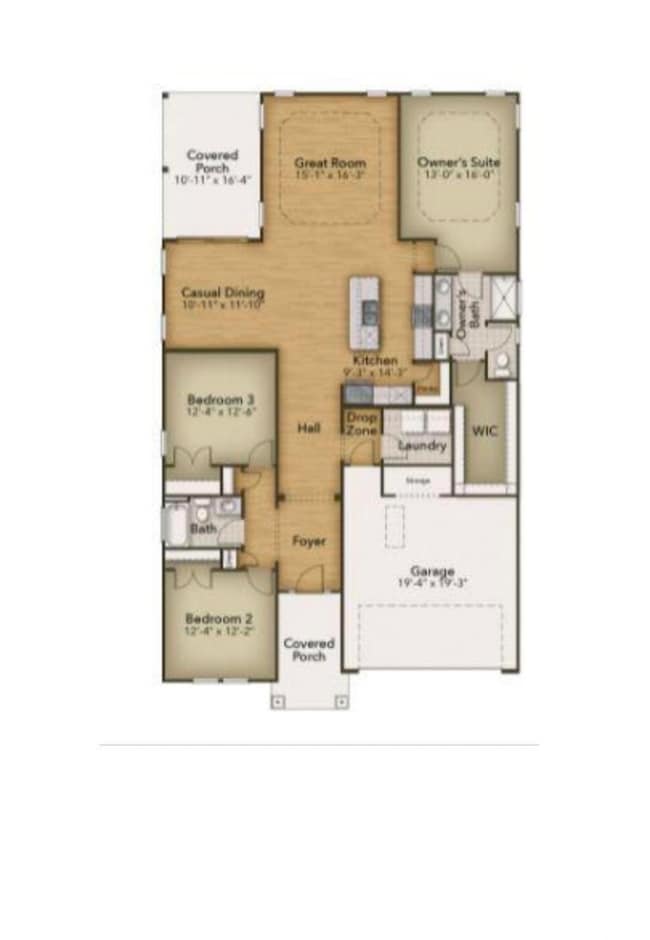
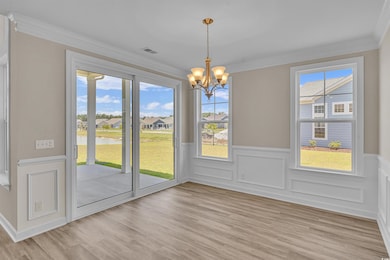
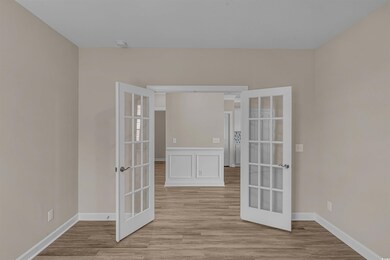
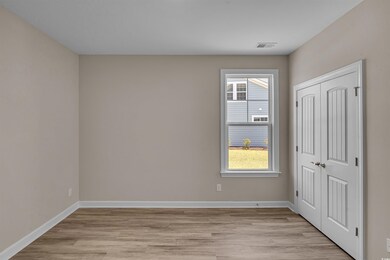
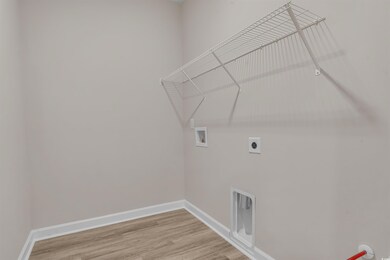
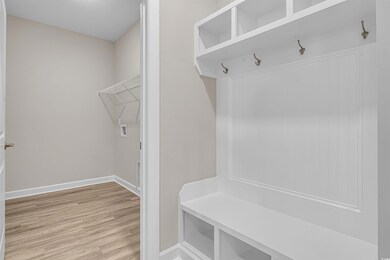
The Newberry is the perfect balance between outdoor living space and a coastal-inspired interior, encouraging you to slip off your sandals and relax. Starting at 2,590 heated square feet, this home offers 3 bedrooms, 3 bathrooms, an office, a bonus area, and a two-car garage. Step in from the foyer to find an open kitchen, dining, and great room area. Breeze through sliding glass doors onto a 179 square foot covered porch, ideal for warm summer evenings or afternoon get-togethers. Whether you’re looking for an abundance of counter space, added seating, or a more intimate gathering area, this model’s options will serve as the solution. Through the foyer, you’ll find a large drop zone and laundry area while you unload beach accessories or sand-filled clothes. Drop-off beach chairs in the convenient storage space just inside the garage, as well. Across from the drop zone, a room for a study or create a third bedroom instead. Beyond the open living space, find a stunning master suite complete with a tray ceiling, enormous walk-in closet, double vanity, and a seated shower.
Last Agent to Sell the Property
Today Homes Realty SC, LLC License #8581 Listed on: 08/16/2022
Terry Cutsail
Beach & Forest Realty North
(910) 776-5651
75 Total Sales
41 in Little River
$185K - $668K Price Range
Theresa Ruscigno-Fleischner
Realty ONE Group DocksideNorth
(631) 791-6195
91 Total Sales
21 in Little River
$147K - $550K Price Range
Tina Schildt
TMS Property Management & Real
(843) 429-8956
120 Total Sales
6 in Little River
$121K - $250K Price Range
Paula 'Dixie' Hix
King One Properties International LLC
(843) 429-8412
63 Total Sales
2 in Little River
$235K - $240K Price Range
Larisa Esmat
INNOVATE Real Estate
(757) 210-6549
198 Total Sales
4 in Little River
$270K - $523K Price Range
McIntosh Team
Realty ONE Group DocksideNorth
(843) 241-9273
112 Total Sales
25 in Little River
$37K - $2.3M Price Range
We collect this data history from publicly available records. To have your information removed, we recommend requesting removal directly through your county’s website.
| Date | Event | Price | List to Sale | Price per Sq Ft |
|---|---|---|---|---|
| 05/16/2025 05/16/25 | Sold | $580,000 | -0.8% | $226 / Sq Ft |
| 10/18/2024 10/18/24 | Price Changed | $584,900 | -1.7% | $228 / Sq Ft |
| 08/05/2023 08/05/23 | Price Changed | $594,900 | -5.6% | $231 / Sq Ft |
| 08/04/2023 08/04/23 | Price Changed | $629,900 | -9.4% | $245 / Sq Ft |
| 07/01/2023 07/01/23 | Price Changed | $694,900 | +10.3% | $270 / Sq Ft |
| 05/31/2023 05/31/23 | Price Changed | $629,900 | -0.6% | $245 / Sq Ft |
| 02/27/2023 02/27/23 | Price Changed | $633,900 | -0.9% | $247 / Sq Ft |
| 08/24/2022 08/24/22 | Price Changed | $639,483 | +1.9% | $249 / Sq Ft |
| 08/16/2022 08/16/22 | For Sale | $627,483 | -- | $244 / Sq Ft |
Seller's Agent in 2025
David Doss
Today Homes Realty SC, LLC
(843) 251-2804
185 Total Sales
Seller Co-Listing Agent in 2025
Lori Lowrie
Today Homes Realty SC, LLC
(843) 655-1872
469 Total Sales
Buyer's Agent in 2025
George Mullaney
CB Sea Coast Advantage MB2
(443) 878-5781
18 Total Sales
Source: Coastal Carolinas Association of REALTORS®
MLS Number: 2218584
Disclaimer: Certain information contained herein is derived from information provided by parties other than Homes.com. All information provided is deemed reliable, but is not guaranteed to be accurate and should be independently verified.
Provided courtesy of the Coastal Carolinas MLS. Copyright 2026 of the Coastal Carolinas MLS. All rights reserved. Information is provided exclusively for consumers' personal, non-commercial use, and may not be used for any purpose other than to identify prospective properties consumers may be interested in purchasing, and that the data is deemed reliable but is not guaranteed accurate by the Coastal Carolinas MLS.
Ask me questions while you tour the home.