
Diego Herra
Realty ONE Group Zoom
(209) 699-8106
204 Total Sales
1 in West Berkeley
$2,100,000 Price
Estimated Value: $1,013,508
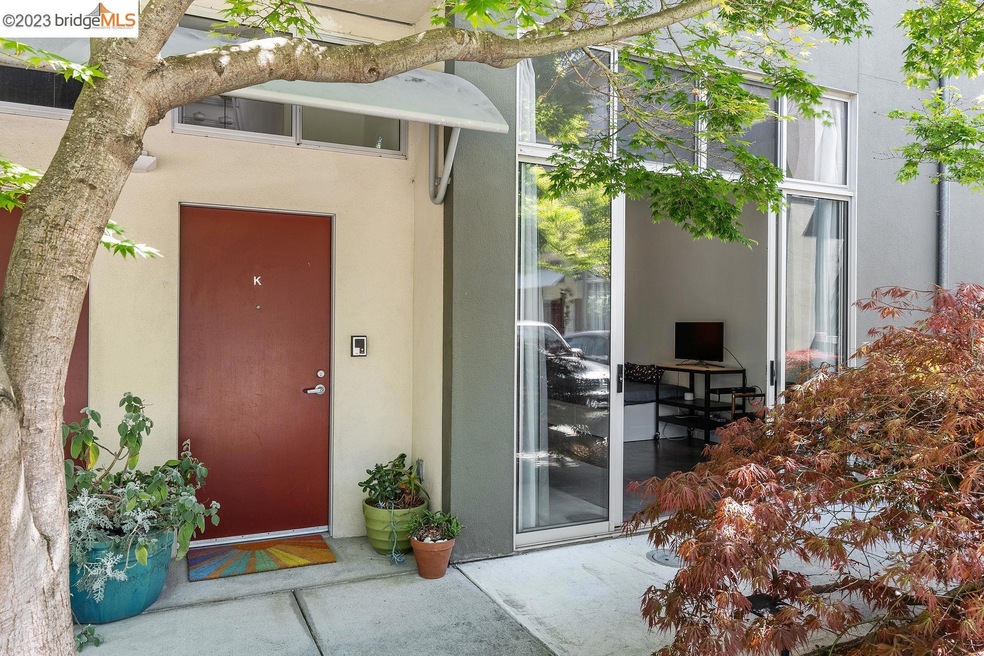
Welcome to the Redwood Tree Studios. These rarely available units are a must see. One bright bedroom and two full baths are just the beginning in this open, modern loft. Spacious first floor live/work area is the ultimate in maker space, with room for all your projects, including polished concrete floor and 220v outlet, plus a private patio. Work area can be closed off separately from living space. The main floor is the perfect living and entertaining space, with an ultra-high arched ceiling, remodeled chef's kitchen, warm hardwood floors, and sliding glass doors to a spacious balcony. Near Vik's Chat Cafe, CoRo Coffee Room, Berkeley Bowl West, Berkeley Ironworks, Fourth St shops and so much more. Two deeded parking spaces, easy freeway access, a WalkScore of 83 and a fantastic BikeScore of 96. This is THE maker space you've been looking for.
We collect this data history from publicly available records. To have your information removed, we recommend requesting removal directly through your county’s website.
Diego Herra
Realty ONE Group Zoom
(209) 699-8106
204 Total Sales
1 in West Berkeley
$2,100,000 Price
Jennifer Hansen-romero
Winkler Real Estate Group
(510) 907-4432
39 Total Sales
2 in West Berkeley
$1,100,000 Price Range
Ann Wilkins
Golden Gate Sothebys International Realty
(510) 616-4757
21 Total Sales
2 in West Berkeley
$1,425,000 Price Range
Logene Butler
Bhg Re Reliance Partners
(510) 800-8093
22 Total Sales
4 in West Berkeley
$830K - $985K Price Range
Judy Richardson
Red Oak Realty
(510) 998-3315
44 Total Sales
2 in West Berkeley
$975,000 Price Range
Keith Walker
Intero Real Estate Services
(669) 230-1607
149 Total Sales
2 in West Berkeley
$759K - $2.8M Price Range
We collect this data history from publicly available records. To have your information removed, we recommend requesting removal directly through your county’s website.
| Date | Buyer | Sale Price | Title Company |
|---|---|---|---|
| $1,000,000 | Chicago Title | ||
| $840,000 | Chicago Title Company | ||
| $500,000 | Chicago Title Company | ||
| $515,000 | First American Title Company | ||
| -- | None Available | ||
| $539,000 | First California Title Co | ||
| $319,000 | Placer Title Company |
We collect this data history from publicly available records. To have your information removed, we recommend requesting removal directly through your county’s website.
| Date | Status | Borrower | Loan Amount |
|---|---|---|---|
| Open | $726,500 | ||
| Previous Owner | $315,000 | ||
| Previous Owner | $450,000 | ||
| Previous Owner | $309,000 | ||
| Previous Owner | $377,300 |
We collect this data history from publicly available records. To have your information removed, we recommend requesting removal directly through your county’s website.
| Date | Event | Price | List to Sale | Price per Sq Ft |
|---|---|---|---|---|
| 02/04/2025 02/04/25 | Off Market | $1,000,000 | -- | -- |
| 08/02/2023 08/02/23 | Sold | $1,000,000 | -2.4% | $664 / Sq Ft |
| 07/11/2023 07/11/23 | Pending | -- | -- | -- |
| 06/28/2023 06/28/23 | Price Changed | $1,025,000 | -2.4% | $681 / Sq Ft |
| 06/15/2023 06/15/23 | Price Changed | $1,050,000 | -2.3% | $698 / Sq Ft |
| 06/02/2023 06/02/23 | Price Changed | $1,075,000 | -2.1% | $714 / Sq Ft |
| 05/12/2023 05/12/23 | For Sale | $1,098,000 | -- | $730 / Sq Ft |
We collect this data history from publicly available records. To have your information removed, we recommend requesting removal directly through your county’s website.
| Year | Tax Paid | Tax Assessment Tax Assessment Total Assessment is a certain percentage of the fair market value that is determined by local assessors to be the total taxable value of land and additions on the property. | Land | Improvement |
|---|---|---|---|---|
| 2026 | $15,895 | $1,033,400 | $312,120 | $728,280 |
| 2025 | $14,653 | $1,013,000 | $306,000 | $714,000 |
| 2024 | $14,653 | $994,400 | $300,000 | $700,000 |
| 2023 | $13,874 | $900,639 | $182,272 | $718,367 |
| 2022 | $13,239 | $882,981 | $178,698 | $704,283 |
| 2021 | $13,281 | $865,670 | $175,195 | $690,475 |
| 2020 | $12,607 | $856,800 | $173,400 | $683,400 |
| 2019 | $8,644 | $551,944 | $165,583 | $386,361 |
| 2018 | $8,407 | $541,124 | $162,337 | $378,787 |
| 2017 | $8,109 | $530,514 | $159,154 | $371,360 |
| 2016 | $7,825 | $520,114 | $156,034 | $364,080 |
| 2015 | $7,717 | $512,304 | $153,691 | $358,613 |
| 2014 | $7,654 | $502,270 | $150,681 | $351,589 |
Seller's Agent in 2023
Taylor Sublett
Compass
(510) 301-9569
2 in this area
39 Total Sales
Buyer's Agent in 2023
Nash Mittelman
(622) 622-5303
7 in this area
54 Total Sales
Source: bridgeMLS
MLS Number: 41027178
APN: 056-1944-036-00
Disclaimer: Certain information contained herein is derived from information provided by parties other than Homes.com. All information provided is deemed reliable, but is not guaranteed to be accurate and should be independently verified.
Bay East 2026. CCAR 2026. bridgeMLS 2026. Information Deemed Reliable But Not Guaranteed. This information is being provided by the Bay East MLS, or CCAR MLS, or bridgeMLS. The listings presented here may or may not be listed by the Broker/Agent operating this website. This information is intended for the personal use of consumers and may not be used for any purpose other than to identify prospective properties consumers may be interested in purchasing.
Ask me questions while you tour the home.