
Corey Scales
M Power Mortgage inc.
(909) 493-2950
27 Total Sales
1 in Ontario Ranch
$608,000 Price
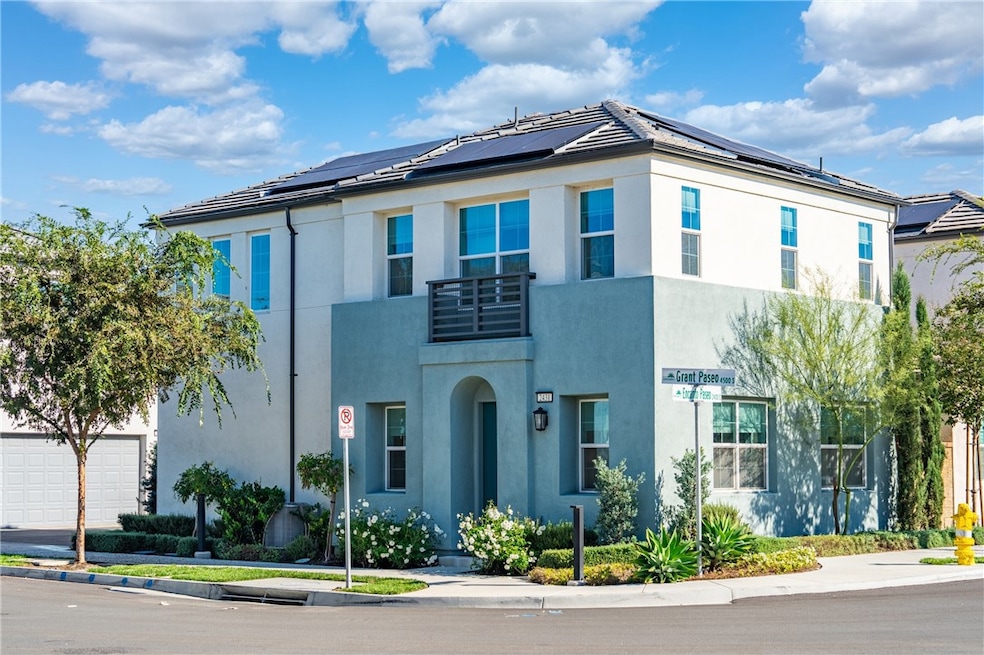
Built in 2022, this stunning home sits on a rare double corner lot—one of the most desirable locations in the entire gated community. With enhanced HOA-maintained landscaping and beautiful curb appeal, this 1,475 sq ft residence features an award-winning 3 bedroom, 2.5 bathroom floor plan recognized by the Best in American LivingTM Awards. The solar system, consisting of 11 panels, is fully paid off.
Step inside to soaring 10-foot ceilings on the first floor and 9-foot ceilings upstairs, creating an airy, modern atmosphere filled with natural light. The home includes the builder’s premium upgraded design package, featuring durable vinyl plank flooring on the first floor and upgraded textured carpet upstairs. The open-concept main level is anchored by a spacious living area with a three-panel sliding patio door, seamlessly connecting indoor and outdoor living. The kitchen and dining spaces flow effortlessly for everyday comfort and entertaining. Upstairs, enjoy a bright primary suite and partial mountain views from select second-floor windows. Additional features include a 2-car garage with epoxy flooring and included washer, dryer, and refrigerator, EV charger outlet making this home truly move-in ready. Located directly next to the future Ontario Grand Park, the community offers access to this upcoming 200-acre regional park designed by SWA—featuring lakes, trails, gardens, and recreation areas. The neighborhood itself boasts exceptional amenities: • Resort-style pool & spa • Fitness center • Clubhouse • Dog park • Tot lot • Beautiful walkable streetscapes Unbeatable convenience with nearby shopping including 99 Ranch, Costco, Sprouts Farmers Market, and the future Whole Foods (Eastvale). A rare opportunity to own a standout home on a premium lot in an award-winning, gated community—don’t miss this exceptional property. “Please note: All interior and backyard images have been virtually staged and are intended for visualization purposes only.” 3D Walkthrough and video are available at the link below :
Last Agent to Sell the Property
Arex Brokerage Phone: 949-405-1667 License #02225663 Listed on: 11/26/2025
Corey Scales
M Power Mortgage inc.
(909) 493-2950
27 Total Sales
1 in Ontario Ranch
$608,000 Price
Patricia Novo
STIGLER HOMES
(909) 404-9967
57 Total Sales
2 in Ontario Ranch
$217K - $415K Price Range
Katherine Jin
FRI Associated Inc
(562) 262-4737
23 Total Sales
2 in Ontario Ranch
$445K - $865K Price Range
Rony Sosa
REACTION REALTY
(951) 877-5468
69 Total Sales
3 in Ontario Ranch
$275K - $475K Price Range
Yi Sui
PINNACLE REAL ESTATE GROUP
(562) 846-1528
78 Total Sales
5 in Ontario Ranch
$580K - $950K Price Range
Raul Padilla
The Real Estate Solution
(657) 385-7589
47 Total Sales
1 in Ontario Ranch
$500,000 Price
We collect this data history from publicly available records. To have your information removed, we recommend requesting removal directly through your county’s website.
| Date | Event | Price | List to Sale | Price per Sq Ft |
|---|---|---|---|---|
| 01/13/2026 01/13/26 | Sold | $635,000 | -0.8% | $431 / Sq Ft |
| 12/11/2025 12/11/25 | Pending | -- | -- | -- |
| 12/05/2025 12/05/25 | Price Changed | $640,000 | +5.8% | $434 / Sq Ft |
| 11/26/2025 11/26/25 | For Sale | $605,000 | -- | $410 / Sq Ft |
We collect this data history from publicly available records. To have your information removed, we recommend requesting removal directly through your county’s website.
| Year | Tax Paid | Tax Assessment Tax Assessment Total Assessment is a certain percentage of the fair market value that is determined by local assessors to be the total taxable value of land and additions on the property. | Land | Improvement |
|---|---|---|---|---|
| 2024 | $1,543 | $18,660 | $4,030 | $14,630 |
| 2023 | $1,456 | $16,810 | $3,630 | $13,180 |
| 2022 | $1,458 | $16,430 | $3,540 | $12,890 |
| 2021 | $1,424 | $15,500 | $3,340 | $12,160 |
| 2020 | $1,408 | $15,190 | $3,270 | $11,920 |
| 2019 | $1,446 | $15,340 | $3,300 | $12,040 |
| 2018 | $1,446 | $15,790 | $3,400 | $12,390 |
| 2017 | $1,439 | $15,950 | $3,430 | $12,520 |
| 2016 | $1,366 | $15,950 | $3,430 | $12,520 |
| 2015 | $1,410 | $15,340 | $3,300 | $12,040 |
| 2014 | $1,427 | $16,190 | $3,290 | $12,900 |
| 2013 | -- | $16,690 | $3,390 | $13,300 |
Seller's Agent in 2026
Novem Liu
Arex
(949) 405-1667
1 in this area
8 Total Sales
DC
Buyer's Agent in 2026
David Chen
Star Max Realty
(909) 500-9168
3 in this area
17 Total Sales
Source: California Regional Multiple Listing Service (CRMLS)
MLS Number: TR25266372
Disclaimer: Certain information contained herein is derived from information provided by parties other than Homes.com. All information provided is deemed reliable, but is not guaranteed to be accurate and should be independently verified.
The multiple listing data appearing on this website, or contained in reports produced therefrom, is owned and copyrighted by California Regional Multiple Listing Service, Inc. ("CRMLS") and is protected by all applicable copyright laws. Information provided is for viewer's personal, non-commercial use and may not be used for any purpose other than to identify prospective properties the viewer may be interested in purchasing. All listing data, including but not limited to square footage and lot size is believed to be accurate, but the listing Agent, listing Broker and CRMLS and its affiliates do not warrant or guarantee such accuracy. The viewer should independently verify the listed data prior to making any decisions based on such information by personal inspection and/or contacting a real estate professional.
Based on information from California Regional Multiple Listing Service, Inc. and /or other sources. All data, including all measurements and calculations of area, is obtained from various sources and has not been, and will not be, verified by broker or MLS. All information should be independently reviewed and verified for accuracy. Properties may or may not be listed by the office/agent presenting the information
Ask me questions while you tour the home.