
Seller's Agent in 2018
Gilbert Jenkins
KBL Companies, LLC
(252) 395-2070
91 Total Sales

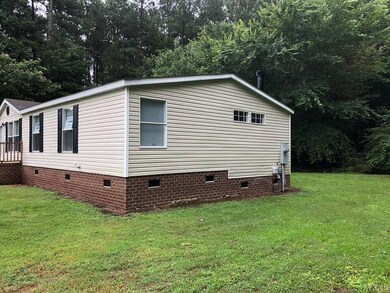
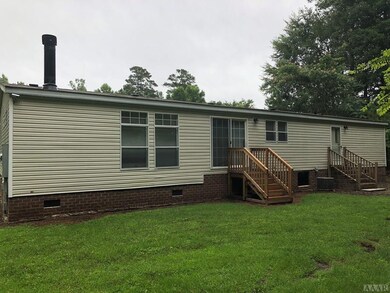
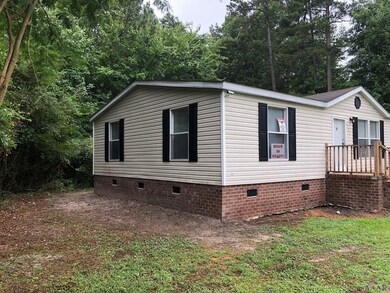
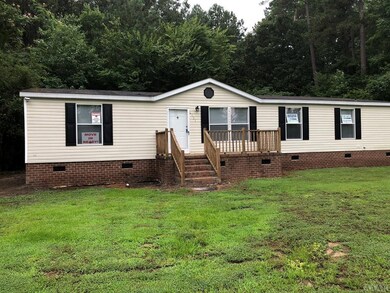
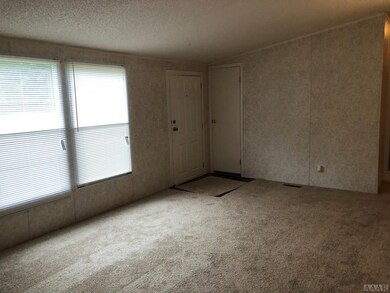
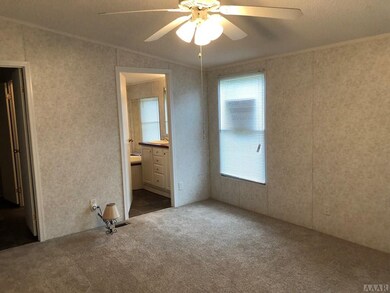
Land and home package in Bertie county has a spacious 1736 sq. ft.+/- split floor plan with 3 bedrooms 2 baths feature Cathedral ceiling, with ceiling fans in most rooms. Other features also include a cozy fireplace in family for late night entertainment. With New carpet throughout property make for move in ready home and a great starter home for that first time buyer. Owner financing is being offer.
Last Agent to Sell the Property
KBL Companies, LLC License #270264 Listed on: 07/07/2018
Last Buyer's Agent
Selling Agent
Non Mls Member
We collect this data history from publicly available records. To have your information removed, we recommend requesting removal directly through your county’s website.
We collect this data history from publicly available records. To have your information removed, we recommend requesting removal directly through your county’s website.
| Date | Buyer | Sale Price | Title Company |
|---|---|---|---|
| $75,000 | -- | ||
| $59,000 | -- | ||
| -- | None Available |
We collect this data history from publicly available records. To have your information removed, we recommend requesting removal directly through your county’s website.
| Date | Status | Borrower | Loan Amount |
|---|---|---|---|
| Open | $1,822 | ||
| Open | $73,504 | ||
| Previous Owner | $74,800 |
We collect this data history from publicly available records. To have your information removed, we recommend requesting removal directly through your county’s website.
| Date | Event | Price | List to Sale | Price per Sq Ft |
|---|---|---|---|---|
| 12/08/2018 12/08/18 | Off Market | $74,900 | -- | -- |
| 09/28/2018 09/28/18 | Sold | $74,900 | -- | $43 / Sq Ft |
We collect this data history from publicly available records. To have your information removed, we recommend requesting removal directly through your county’s website.
| Year | Tax Paid | Tax Assessment Tax Assessment Total Assessment is a certain percentage of the fair market value that is determined by local assessors to be the total taxable value of land and additions on the property. | Land | Improvement |
|---|---|---|---|---|
| 2025 | $695 | $71,800 | $9,758 | $62,042 |
| 2024 | $695 | $71,800 | $9,758 | $62,042 |
| 2023 | $695 | $71,800 | $9,758 | $62,042 |
| 2022 | $621 | $71,800 | $9,758 | $62,042 |
| 2021 | $621 | $71,800 | $9,758 | $62,042 |
| 2020 | $621 | $71,800 | $9,758 | $62,042 |
| 2019 | $590 | $68,220 | $8,704 | $59,516 |
| 2018 | $566 | $68,220 | $8,704 | $59,516 |
| 2017 | $566 | $68,220 | $8,704 | $59,516 |
| 2016 | $566 | $68,220 | $8,704 | $59,516 |
| 2015 | $626 | $68,220 | $8,704 | $59,516 |
| 2014 | $626 | $68,220 | $8,704 | $59,516 |
| 2013 | $626 | $68,220 | $8,704 | $59,516 |
Seller's Agent in 2018
Gilbert Jenkins
KBL Companies, LLC
(252) 395-2070
91 Total Sales
S
Buyer's Agent in 2018
Selling Agent
Non Mls Member
Source: Hive MLS
MLS Number: 891560
Disclaimer: Certain information contained herein is derived from information provided by parties other than Homes.com. All information provided is deemed reliable, but is not guaranteed to be accurate and should be independently verified.
The data relating to real estate on this web site comes in part from the Internet Data Exchange program of Hive MLS LLC. All information is deemed reliable but not guaranteed and should be independently verified. All properties are subject to prior sale, change, or withdrawal. Neither listing broker(s) nor Homesnap, Inc. shall be responsible for any typographical errors, misinformation, or misprints, and shall be held totally harmless from any damages arising from reliance upon these data. ©2026 Hive MLS LLC
Ask me questions while you tour the home.