
Ben Bazar
RE/MAX Executive
(209) 497-5769
82 Total Sales
1 in August
$237,300 Price
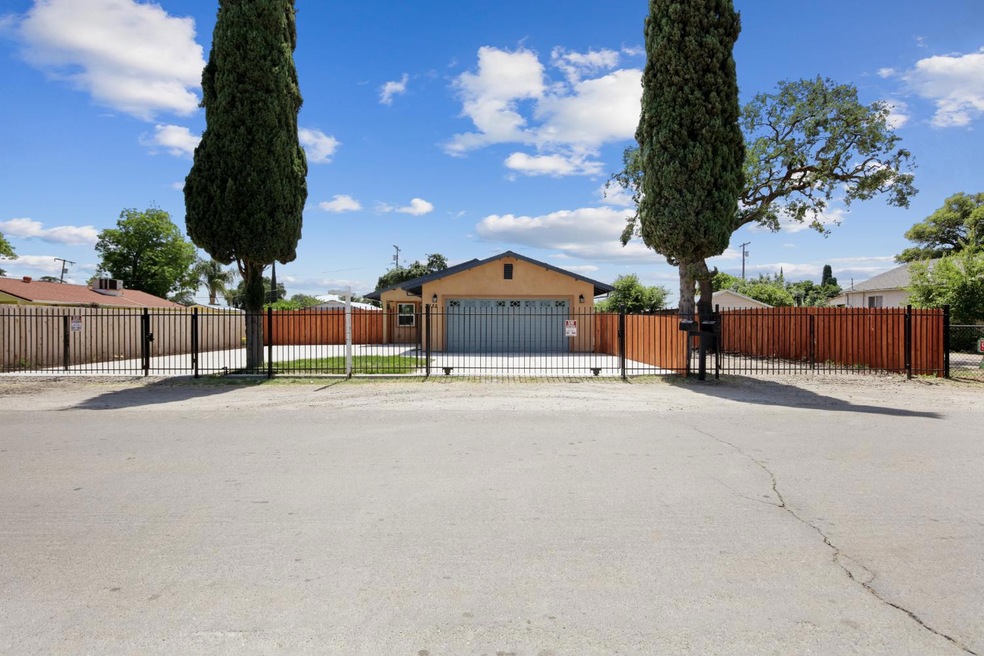
2 Homes on 1 Lot - Brand New Build! Front Home: Spacious 4 Bed 2 Bath 1600 sq ft! Back Home: Private 2 Bed 2 Bath ADU 800 sq ft! ✔️ Gated Property ✔️ Solar Installed ✔️ Massive Lot - Perfect for a Family Compound or Investment Opportunity! Whether you're house-hacking, bringing the whole family, or expanding your portfolio, this is a rare gem you don't want to miss!
Last Agent to Sell the Property
Approved Real Estate Group License #01466336 Listed on: 05/21/2025
We collect this data history from publicly available records. To have your information removed, we recommend requesting removal directly through your county’s website.
Ben Bazar
RE/MAX Executive
(209) 497-5769
82 Total Sales
1 in August
$237,300 Price
Diego Herra
Realty ONE Group Zoom
(209) 699-8106
206 Total Sales
3 in August
$265K - $318K Price Range
Randy Thomas
Cornerstone Real Estate Group
(209) 370-1441
186 Total Sales
1 in August
$300,000 Price
Erica Marr
COMMUNITY REALTY & INVESTMENTS
(925) 320-3600
101 Total Sales
2 in August
$300,000 Price Range
Krystal Jeanne
HOMWRX
(209) 709-3692
36 Total Sales
1 in August
$349,000 Price
Gus Banuelos
Realty ONE Group Complete
(209) 636-6060
35 Total Sales
1 in August
$230,000 Price
We collect this data history from publicly available records. To have your information removed, we recommend requesting removal directly through your county’s website.
| Date | Buyer | Sale Price | Title Company |
|---|---|---|---|
| $616,000 | First American Title | ||
| Sher Property Holdings Llc | $140,000 | Wfg National Title Insurance C | |
| Amended Brewer Larry F | -- | None Available | |
| Brewer Lawrence F | -- | -- | |
| Brewer Alma J | -- | -- |
We collect this data history from publicly available records. To have your information removed, we recommend requesting removal directly through your county’s website.
| Date | Status | Borrower | Loan Amount |
|---|---|---|---|
| Open | $42,000 | ||
| Open | Vasquez Saul Montero | $431,200 | |
| Previous Owner | Sher Property Holdings Llc | $91,000 |
We collect this data history from publicly available records. To have your information removed, we recommend requesting removal directly through your county’s website.
| Date | Event | Price | List to Sale | Price per Sq Ft |
|---|---|---|---|---|
| 07/25/2025 07/25/25 | Sold | $616,000 | -3.0% | $385 / Sq Ft |
| 07/04/2025 07/04/25 | Pending | -- | -- | -- |
| 07/02/2025 07/02/25 | Price Changed | $635,000 | -2.2% | $397 / Sq Ft |
| 06/18/2025 06/18/25 | Price Changed | $649,000 | -3.9% | $406 / Sq Ft |
| 06/13/2025 06/13/25 | For Sale | $675,000 | 0.0% | $422 / Sq Ft |
| 05/27/2025 05/27/25 | Pending | -- | -- | -- |
| 05/21/2025 05/21/25 | For Sale | $675,000 | -- | $422 / Sq Ft |
We collect this data history from publicly available records. To have your information removed, we recommend requesting removal directly through your county’s website.
| Year | Tax Paid | Tax Assessment Tax Assessment Total Assessment is a certain percentage of the fair market value that is determined by local assessors to be the total taxable value of land and additions on the property. | Land | Improvement |
|---|---|---|---|---|
| 2025 | $654 | $47,074 | $8,144 | $38,930 |
| 2024 | $644 | $46,152 | $7,985 | $38,167 |
| 2023 | $631 | $45,248 | $7,829 | $37,419 |
| 2022 | $623 | $44,362 | $7,676 | $36,686 |
| 2021 | $600 | $43,493 | $7,526 | $35,967 |
| 2020 | $610 | $43,048 | $7,449 | $35,599 |
| 2019 | $638 | $42,204 | $7,303 | $34,901 |
| 2018 | $627 | $41,377 | $7,160 | $34,217 |
| 2017 | $599 | $40,567 | $7,020 | $33,547 |
| 2016 | $607 | $39,771 | $6,882 | $32,889 |
| 2014 | $588 | $38,406 | $6,646 | $31,760 |
Seller's Agent in 2025
Jorge Espino
Approved Real Estate Group
(209) 403-2819
106 Total Sales
Source: MetroList
MLS Number: 225047326
Disclaimer: Certain information contained herein is derived from information provided by parties other than Homes.com. All information provided is deemed reliable, but is not guaranteed to be accurate and should be independently verified.
IDX information is provided exclusively for personal, non-commercial use, and may not be used for any purpose other than to identify prospective properties consumers may be interested in purchasing. Information is deemed reliable but not guaranteed.
Ask me questions while you tour the home.