NOT LISTED FOR SALE

2432 SE Bennett Dr Tecumseh, KS 66542

Tecumseh Area

Estimated Value: $381,086 - $417,000

5 Beds
3.5 Baths
3,260 Sq Ft
$122/Sq Ft Est. Value

Sale Details

Date Sold: July 9, 2018

Current estimated payment $2,692 / mo

9 Days on Market

Highlights

  • Deck
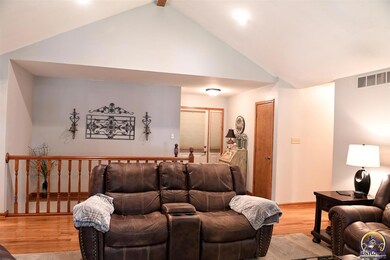
  • Cathedral Ceiling
  • No HOA
  • Ranch Style House
  • Wood Flooring
  • 2 Car Attached Garage

About This Home

As of July 2018

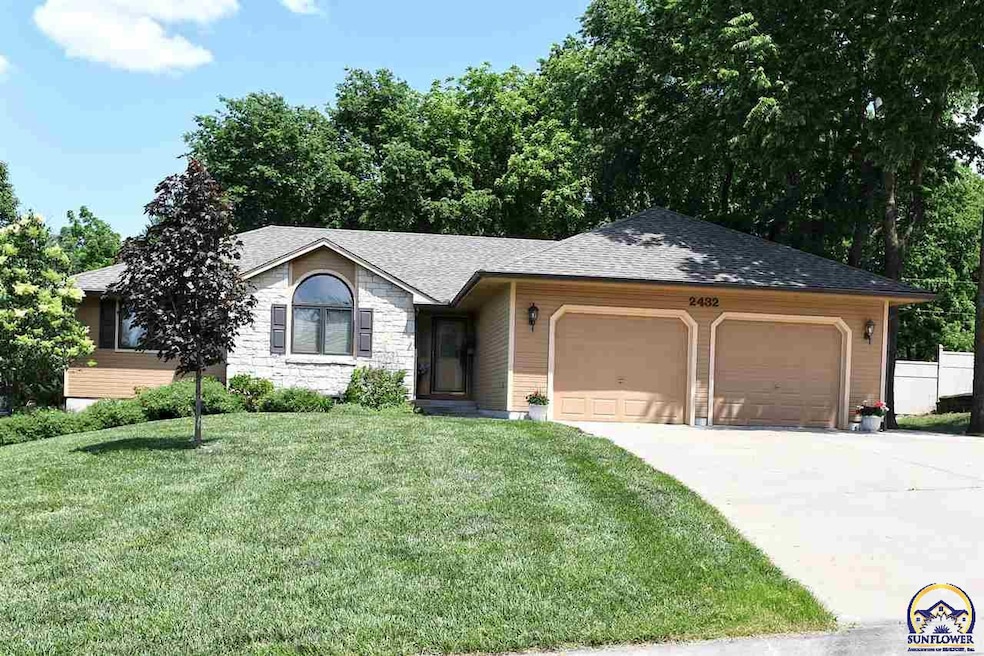
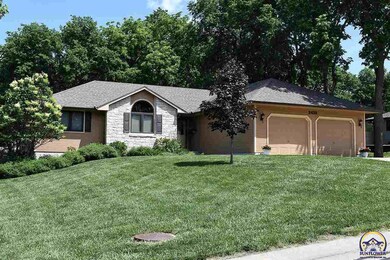
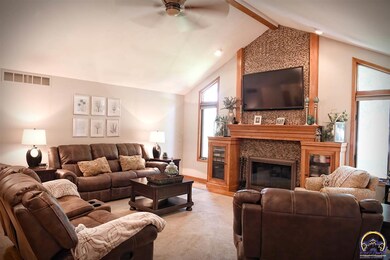
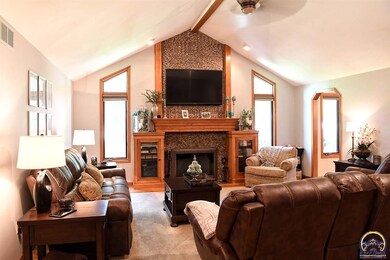
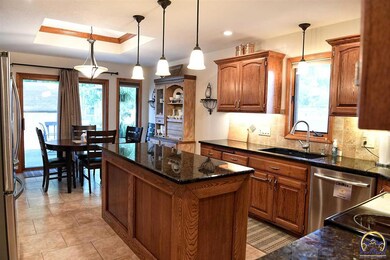
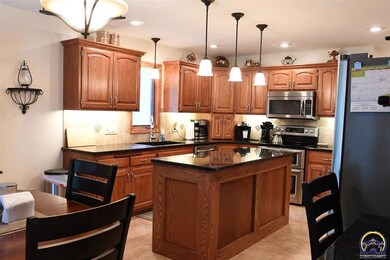
Welcome home to this beautify updated Shawnee Heights Ranch! This one won't last long!! Just in time to move in before next school year! Many updates in this pristine home! You're going to love the fine finishes of the custom woodwork and gorgeous tile. There is so much to offer including beautiful hardwood floors, granite counter tops, Custom Wood Cabinets, 5 spacious bedrooms, recently remodeled kitchen, newer high efficiency furnace and hot water heater, newer roof. There's nothing to do but move in!

Last Agent to Sell the Property

Patrick Moore

KW One Legacy Partners, LLC License #00236725 Listed on: 05/24/2018

KW One Legacy Partners, LLC

Last Buyer's Agent

Christopher Waters

KW One Legacy Partners, LLC License #00054871

KW One Legacy Partners, LLC

Home Details

Home Type

  • Single Family

Est. Annual Taxes

  • $3,831

Year Built

  • Built in 1999

Lot Details

  • Lot Dimensions are 86x146
  • Paved or Partially Paved Lot

Parking

  • 2 Car Attached Garage
  • Automatic Garage Door Opener
  • Garage Door Opener

Home Design

  • Ranch Style House
  • Architectural Shingle Roof
  • Stick Built Home

Interior Spaces

  • 3,260 Sq Ft Home
  • Wet Bar
  • Coffered Ceiling
  • Cathedral Ceiling
  • Gas Fireplace
  • Family Room
  • Living Room
  • Combination Kitchen and Dining Room

Kitchen

  • Electric Range
  • Microwave
  • Dishwasher
  • Disposal

Flooring

  • Wood
  • Carpet

Bedrooms and Bathrooms

  • 5 Bedrooms

Laundry

  • Laundry Room
  • Laundry on main level

Finished Basement

  • Sump Pump
  • Natural lighting in basement

Outdoor Features

  • Deck
  • Storage Shed

Schools

  • Shawnee Heights Elementary School
  • Shawnee Heights Middle School
  • Shawnee Heights High School

Utilities

  • 90% Forced Air Heating and Cooling System
  • Rural Water

Community Details

  • No Home Owners Association
  • Clarks Subdivision

Listing and Financial Details

  • Assessor Parcel Number 1311101007008000

Home Details

Home Type

Single Family

Est. Annual Taxes

$3,831

Year Built

Built in 1999

Lot Details

0.28 Acres

Parking

2

Listing Details

  • Year Built: 1999
  • Property Sub Type: Single House
  • Prop. Type: Residential
  • Lot Size: 86x146
  • Subdivision Name: Clarks
  • Architectural Style: Ranch
  • Structure Type: Stick Built
  • Special Features: None

Interior Features

  • Appliances: Electric Range, Microwave, Dishwasher, Refrigerator, Disposal, Wet Bar, Auto Garage Opener(s), Garage Opener Control(s), Sump Pump
  • Basement: Concrete, Finished, Daylight/Lookout Windows
  • Basement YN: Yes
  • Full Bathrooms: 3
  • Half Bathrooms: 1
  • Total Bedrooms: 5
  • Fireplace Features: One, Gas
  • Interior Amenities: Carpet, Hardwood, Ceramic Tile, Coffered Ceiling(s), Cathedral Ceiling(s)
  • Living Area: 3260
  • ApproxTotalFinishedArea: 3201-4000
  • BasementFinishedArea: 1550
  • DiningFeatures: Kit/Din Combo
  • OtherRooms: 1st Floor Primary Bedroom,Primary Bath,Pantry,1st Fl Full Bath,1st Fl Half Bath
  • LowerLevelFinishedArea: 0

Exterior Features

  • Roof: Architectural Style
  • Exterior Features: Deck, Storage Shed

Garage/Parking

  • Garaged Spaces: 2
  • Parking Features: Attached
  • Garage Capacity: Two

Utilities

  • Cooling: Forced Air Electric
  • Heating: Forced Air Gas, 90 + Efficiency
  • Laundry Features: Main Level
  • Sewer: Rural Water, City Sewer System
  • AreUtilitiesOnYN: Yes
  • WaterHeater: Gas,40 Gallon

Condo/Co-op/Association

  • Association: No

Schools

  • Elementary School: Shawnee Heights Elementary School/USD 450
  • High School: Shawnee Heights High School/USD 450
  • Middle Or Junior School: Shawnee Heights Middle School/USD 450

Lot Info

  • Lot Features: Paved Road
  • Parcel #: 1311101007008000
  • FloodZone: Unknown
  • ApproximateLotSize: Under 1 Acre

Tax Info

  • Tax Annual Amount: 3830.55
  • GeneralTax: 3557.02
  • SpecTax: 273.53

Ownership History

We collect this data history from publicly available records. To have your information removed, we recommend requesting removal directly through your county’s website.

Date Name Owned For Owner Type

Purchase Details

Listed on
May 24, 2018
Closed on
Jul 9, 2018
Sold by
Bought by
Seller's Agent
Patrick Moore
KW One Legacy Partners, LLC
Buyer's Agent
Christopher Waters
KW One Legacy Partners, LLC
List Price
$245,000
Current Estimated Value
$398,272

Home Financials for this Owner

Home Financials are based on the most recent Mortgage that was taken out on this home.
Avg. Annual Appreciation
6.21%

Purchase Details

Closed on
Jul 14, 2010
Sold by
Bought by

Home Financials for this Owner

Home Financials are based on the most recent Mortgage that was taken out on this home.
Original Mortgage
$114,317
Interest Rate
4.13%
Mortgage Type
New Conventional

Purchase Details

Closed on
Apr 26, 2006
Sold by
Bought by

Home Financials for this Owner

Home Financials are based on the most recent Mortgage that was taken out on this home.
Original Mortgage
$188,328
Interest Rate
6.33%
Mortgage Type
Purchase Money Mortgage
Source: Public Records
Create a Home Valuation Report for This Property
The Home Valuation Report is an in-depth analysis detailing your home's value as well as a comparison with similar homes in the area

Home Values in the Area

Source: Public Records

Average Home Value in this Area


Source: Public Records

Purchase History

We collect this data history from publicly available records. To have your information removed, we recommend requesting removal directly through your county’s website.

Date Buyer Sale Price Title Company
$133,000 Kansas Secured Title
-- Kansas Secured Title
-- Capital Title Insurance Comp
Source: Public Records

Mortgage History

We collect this data history from publicly available records. To have your information removed, we recommend requesting removal directly through your county’s website.

Date Status Borrower Loan Amount
Previous Owner $114,317
Previous Owner $188,328
Source: Public Records

Property History

We collect this data history from publicly available records. To have your information removed, we recommend requesting removal directly through your county’s website.

Date Event Price List to Sale Price per Sq Ft
07/09/2018 07/09/18 Sold -- -- --
06/01/2018 06/01/18 Pending -- -- --
05/23/2018 05/23/18 For Sale $245,000 -- $75 / Sq Ft
Source: Sunflower Association of REALTORS®

Tax History

We collect this data history from publicly available records. To have your information removed, we recommend requesting removal directly through your county’s website.

Year Tax Paid Tax Assessment Tax Assessment Total Assessment is a certain percentage of the fair market value that is determined by local assessors to be the total taxable value of land and additions on the property. Land Improvement
2025 $6,259 $42,058
2023 $6,259 $41,233 $0 $0
2022 $5,489 $35,855 $0 $0
2021 $4,759 $31,178 $0 $0
2020 $4,424 $29,693 $0 $0
2019 $4,208 $28,278 $0 $0
2018 $3,801 $26,913 $0 $0
2017 $3,831 $25,878 $0 $0
2014 $4,489 $24,150 $0 $0
Source: Public Records

Agents Affiliated with this Home

  • Section Image
  • Section Image
See All Agents

Map

Source: Sunflower Association of REALTORS®

MLS Number: 201460

Sunflower Association of REALTORS®

APN: 131-11-0-10-07-008-000

Your Personal Tour Guide

Ask me questions while you tour the home.