
Seller's Agent in 2024
Tom Snyder
Era Leatherman Realty, Inc.
(843) 229-9748
172 Total Sales

Estimated Value: $245,000 - $283,000
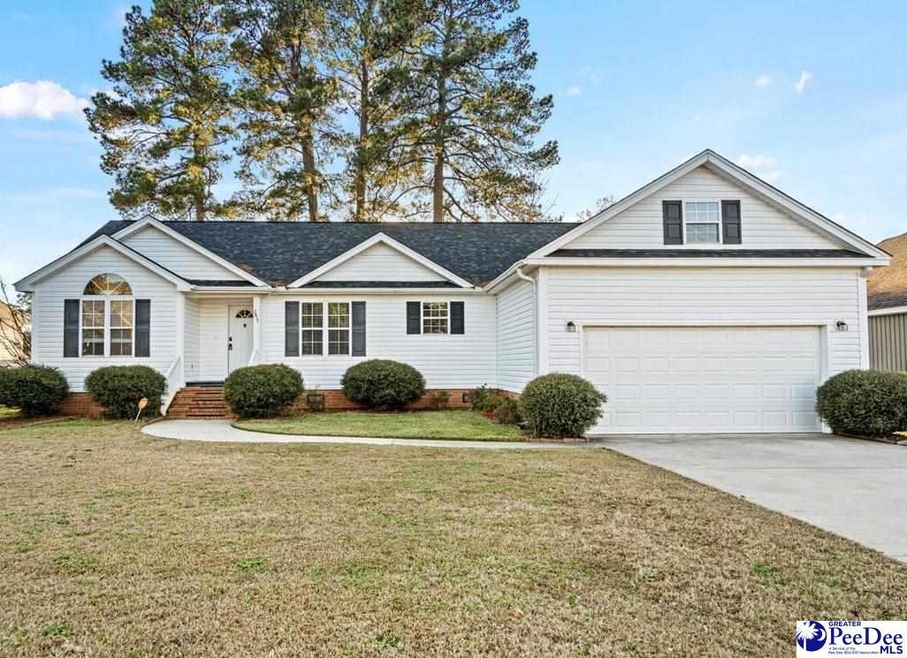
What a fantastic property! This home is immaculate and move-in ready, featuring a series of recent updates. In 2015, a new air conditioning heat pump and a Kenmore Elite refrigerator were installed. In 2017, the great room and foyer received stunning new hardwood flooring and all carpets were removed. In 2020, all bedrooms, the great room and the kitchen received new light fixtures and new door knobs and hardware were added to all doors. In 2023, a new architectural shingle roof was installed, as well as fresh interior paint, new laminate flooring in all bedrooms, closets and the hallway, as well as new vinyl flooring in the kitchen and bathroom. This home features a split floor plan, making it ideal for families. The great room has a cozy gas fireplace and is filled with natural light coming from the windows and 2 skylights in the vaulted ceiling. The kitchen has a breakfast bar, a pantry and plenty of counter space. All bedrooms offer ample closet space and the master suite includes a walk-in closet fit for royalty. The master bedroom can accommodate king-size furniture with ease and the master bathroom is equipped with double vanity sinks and a relaxing jacuzzi tub. With all these amenities, large fenced in back yard with privacy fence and oversized back deck, this home is a can't miss! Definitely put it on the list. Located in a popular W. Florence subdivision, this property won't stay on the market for long!
Last Agent to Sell the Property
Era Leatherman Realty, Inc. License #27234 Listed on: 12/01/2023
We collect this data history from publicly available records. To have your information removed, we recommend requesting removal directly through your county’s website.
We collect this data history from publicly available records. To have your information removed, we recommend requesting removal directly through your county’s website.
| Date | Buyer | Sale Price | Title Company |
|---|---|---|---|
| $250,000 | None Listed On Document | ||
| Nguyen Ricky | -- | -- | |
| Vannguyen Ngh | $142,000 | -- | |
| Bradham William C | -- | -- | |
| Bradham Brenda Ruth | $145,000 | -- | |
| Mikulec John | $149,500 | -- | |
| Price Carly A | $130,500 | -- |
We collect this data history from publicly available records. To have your information removed, we recommend requesting removal directly through your county’s website.
| Date | Status | Borrower | Loan Amount |
|---|---|---|---|
| Open | $245,471 |
We collect this data history from publicly available records. To have your information removed, we recommend requesting removal directly through your county’s website.
| Date | Event | Price | List to Sale | Price per Sq Ft |
|---|---|---|---|---|
| 01/09/2024 01/09/24 | Sold | $250,000 | +2.9% | $157 / Sq Ft |
| 12/01/2023 12/01/23 | For Sale | $243,000 | -- | $153 / Sq Ft |
We collect this data history from publicly available records. To have your information removed, we recommend requesting removal directly through your county’s website.
| Year | Tax Paid | Tax Assessment Tax Assessment Total Assessment is a certain percentage of the fair market value that is determined by local assessors to be the total taxable value of land and additions on the property. | Land | Improvement |
|---|---|---|---|---|
| 2025 | $1,147 | $9,961 | $1,000 | $8,961 |
| 2024 | $679 | $7,761 | $1,000 | $6,761 |
| 2023 | $591 | $5,649 | $1,000 | $4,649 |
| 2022 | $772 | $5,649 | $1,000 | $4,649 |
| 2021 | $732 | $5,650 | $0 | $0 |
| 2020 | $712 | $5,650 | $0 | $0 |
| 2019 | $2,900 | $8,470 | $0 | $0 |
| 2018 | $2,761 | $8,470 | $0 | $0 |
| 2017 | $2,671 | $8,470 | $0 | $0 |
| 2016 | $2,577 | $8,470 | $0 | $0 |
| 2015 | $2,636 | $8,730 | $0 | $0 |
| 2014 | $319 | $5,821 | $1,000 | $4,821 |
Seller's Agent in 2024
Tom Snyder
Era Leatherman Realty, Inc.
(843) 229-9748
172 Total Sales
Buyer's Agent in 2024
Ronald (Lee) Stone
Drayton Realty Group
(843) 407-5232
51 Total Sales
Source: Pee Dee REALTOR® Association
MLS Number: 20233999
APN: 90014-01-064
Disclaimer: Certain information contained herein is derived from information provided by parties other than Homes.com. All information provided is deemed reliable, but is not guaranteed to be accurate and should be independently verified.
IDX information is provided exclusively for personal, non-commercial use, and may not be used for any purpose other than to identify prospective properties consumers may be interested in purchasing. Information is deemed reliable but not guaranteed.
Ask me questions while you tour the home.